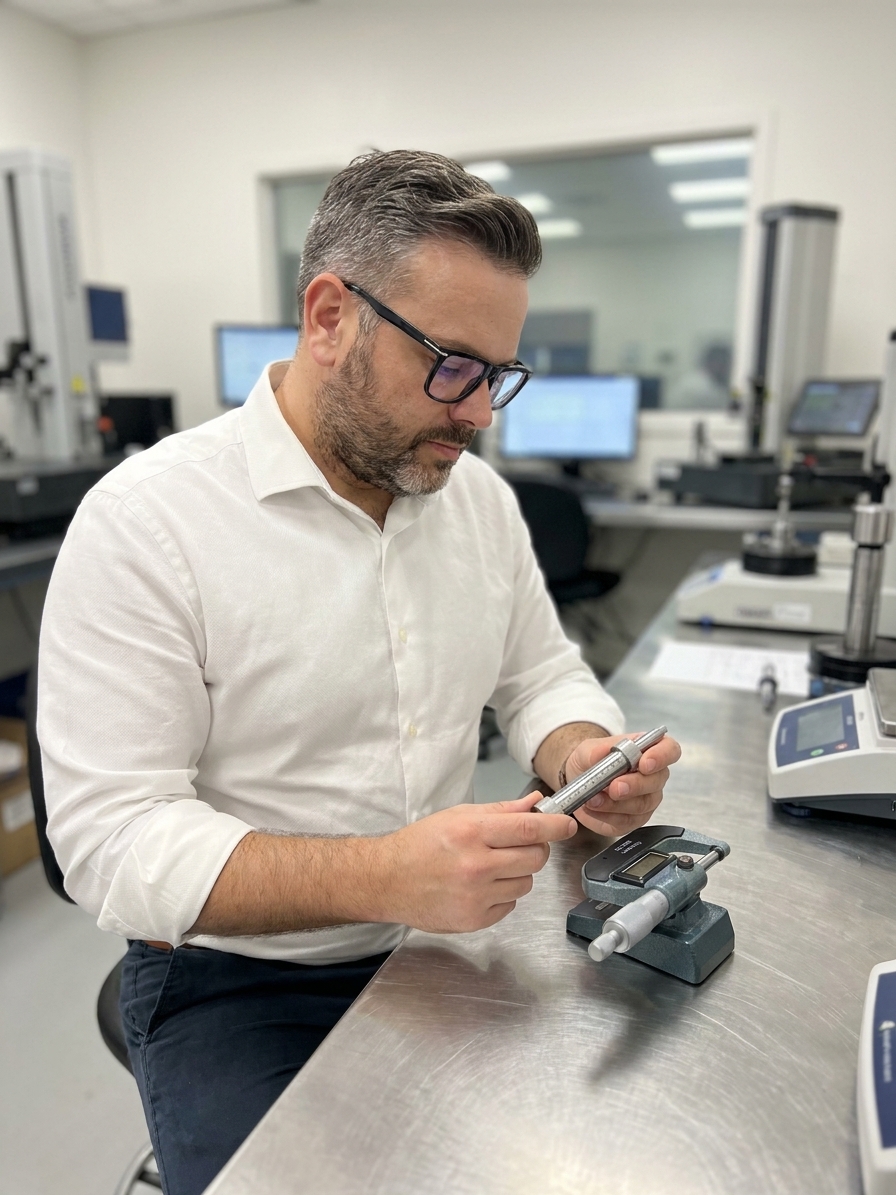
In 2019, a pharmaceutical manufacturer released three batches of a cardiovascular medication based on perfect compliance data. Dissolution profiles were textbook, and content uniformity was impeccable. Six months later, a regulatory inspector entered the quality control laboratory and asked when the analytical balance was last calibrated against a certified reference standard.
The answer was fourteen months. The calibration interval was twelve months. The company had been measuring batch after batch on an instrument whose calibration had drifted, and because the HPLC system and dissolution apparatus were also overdue for verification, the entire data integrity chain collapsed.
The root cause was not a defective product or a bad operator. The root cause was a calibration management system that existed on paper but not in practice. The assumption of accuracy had quietly replaced the discipline of proof, resulting in a forced shutdown, regulatory warning letters, and massive financial losses.
Calibration is Risk Management, Not Maintenance
Calibration is the process of comparing a measuring instrument's output to a known reference standard, documenting the difference, and adjusting the instrument to bring it back within acceptable tolerance. It is a specific, documented comparison against a traceable standard. Stickers, filing cabinets, and annual rituals do not constitute calibration.
Organizations that understand calibration treat it as a risk management activity. When you calibrate an instrument, you are not maintaining the hardware. You are verifying that every decision made using data from that instrument since its last calibration was based on trustworthy information.
An uncalibrated instrument gives you wrong numbers that look right. This is far more dangerous than a broken instrument that provides no data at all, because wrong numbers that look right get acted on with absolute confidence. The bridge between your physical process and your quality system becomes entirely unreliable.
The Traceability Chain and the Weakest Link
Every measurement in an organization exists within a chain of traceability. Your torque wrench is calibrated against a master wrench, which is calibrated against a laboratory standard, which links ultimately to the SI definition of the unit. If any link in that chain breaks, every measurement downstream is suspect.
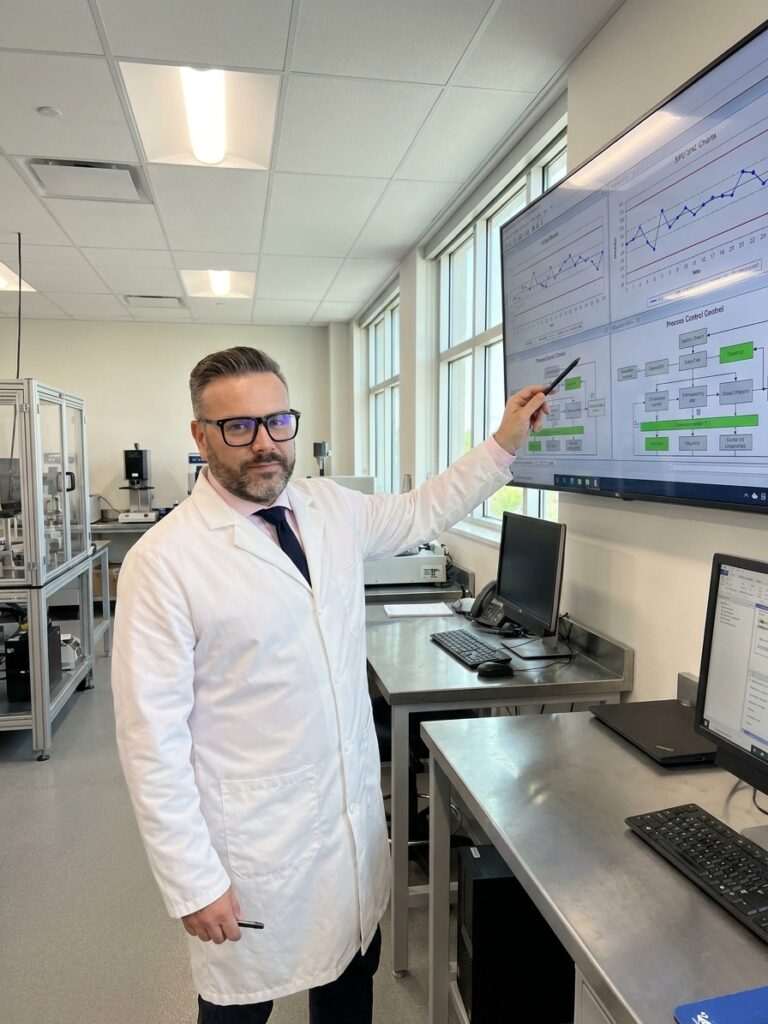
I investigated an automotive supplier producing precision-machined fuel injector components with micron-level tolerances. A customer's incoming inspection rejected a shipment for dimensional non-conformance. The supplier re-measured the parts on their CMM and found them perfectly in specification.
Investigation revealed their calibration service provider had used a reference standard that was itself overdue for recalibration for two consecutive years. The calibration certificates were valid, and the traceability chain was documented. But the chain led back to a broken link, forcing the supplier to recall eighteen months of shipments.
Five Calibration Failures That Cause the Most Damage
After twenty years of auditing and debugging quality systems in automotive and aerospace, I see the same calibration failures repeating across organizations of every size. The most damaging failures share a common theme: they replace rigorous verification with convenient assumptions.
Hierarchy of Calibration System Failures
- Cultural OverrideSupervisors forcing the use of expired instruments to hit production schedules.
- No Impact AssessmentFailing to trace and quarantine products measured by out-of-tolerance instruments.
- Ignoring Measurement SystemCalibrating the gauge but ignoring environment, method, and operator error.
- Schedule Over RiskUsing arbitrary calendar intervals instead of usage data and drift history.
The first failure is calibrating on a fixed schedule rather than on risk. Instruments do not drift on a calendar. A torque wrench used fifty times a day in a harsh environment drifts differently than one used twice a week in a climate-controlled laboratory. Statistical analysis of historical drift data must dictate calibration intervals, as outlined in ISO 10012 and ILAC G24.
The second failure is calibrating the instrument but ignoring the measurement system. I audited a medical device manufacturer where every instrument was perfectly calibrated. However, the laboratory temperature fluctuated between 18°C and 28°C, and the operator had never been assessed for repeatability and reproducibility. Calibration must be integrated into a comprehensive Measurement Systems Analysis (MSA) program.
The third failure is using instruments outside their calibrated range. A torque wrench calibrated from 0 to 100 Nm is not accurate at 120 Nm. The linearity of the instrument degrades outside the verified range, meaning the error at 120 Nm could be triple the error at 80 Nm. The ability of an instrument to display a value does not equate to accuracy.
The fourth failure is skipping impact assessments when calibration fails. If an instrument's 'as found' condition is out of tolerance during recalibration, it was likely out of tolerance before the check. Every measurement taken since the last valid calibration is suspect. A formal impact assessment to identify potentially affected product is mandatory under IATF 16949, ISO 13485, and 21 CFR Part 820.
An uncalibrated instrument does not give you wrong numbers; it gives you wrong numbers that look right, and wrong numbers get acted on.
The fifth failure is confusing calibration with verification. Calibration compares an instrument to a reference standard. Verification confirms the instrument functions correctly between calibrations. A thirty-second daily verification check using a calibrated weight prevents an instrument from drifting on day two of a 365-day interval without anyone knowing.
Building a Calibration System That Actually Works
Building a robust calibration program requires classifying instruments by risk. Not every measurement device requires the same level of control. A shop floor thermometer used for general comfort does not demand the same rigor as a thermocouple validating a sterilization cycle or a CMM verifying aerospace tolerances.
Defining calibration intervals must be driven by data. Start with manufacturer recommendations, then adjust based on historical drift, usage severity, and the consequence of failure. Intervals should be reviewed and tightened annually based on the statistical analysis of previous 'as found' and 'as left' calibration data.
Calibration providers must hold ISO/IEC 17025 accreditation. If your provider lacks accreditation, you are accepting their word without evidence of competence. The cost difference between an accredited and non-accredited provider is negligible compared to the cost of a systemic measurement failure traced back to a broken reference standard.
Effective vs Ineffective Calibration Programs
What teams do
- Set arbitrary calendar intervals for all instruments regardless of usage.
- File certificates without reviewing 'as found' tolerance data.
- Adjust and re-sticker instruments without checking upstream impact.
- Allow operators to decide if an expired instrument is still usable.
What works
- Adjust calibration frequency dynamically using historical drift data.
- Trigger immediate MSA reviews when any gauge fails verification.
- Automatically quarantine product measured between the last two calibrations.
- Lock out production hardware when calibration status expires.
The Human Factor and Data Integrity
The biggest threat to calibration integrity is human behavior. Operators use instruments with expired calibration stickers because production is behind schedule. Supervisors override calibration holds because a customer needs a shipment immediately. Quality managers sign off on reviews without examining the data.
These decisions are rational in the moment and catastrophic in the aggregate. The antidote is not another layer of procedures. The solution is an organizational culture where an operator refuses to use an uncalibrated instrument, even when the production manager is demanding output.
Culture is built through leadership example. If senior leaders treat calibration as a compliance burden, the shop floor will treat it as a suggestion. If leaders treat measurement verification as the cornerstone of product integrity, the organization will follow that standard.
The Economics of Measurement Trust
A robust calibration program requires investment. Accredited calibrations cost money, verification checks consume production time, and impact assessments demand engineering resources. However, the cost of preventing a measurement failure is always a fraction of the cost of discovering one downstream.
The pharmaceutical manufacturer could have maintained their calibration program for a century for less than the cost of their single recall event. The automotive supplier could have used an accredited calibration provider for decades for less than they spent remediating a broken traceability chain.
Calibration is the foundation of every release, acceptance, and rejection decision your organization makes. If you cannot trust the numbers, you cannot trust the decisions built on them. Closing the gap between what is documented on paper and what is verified on the shop floor is where product integrity is actually secured.