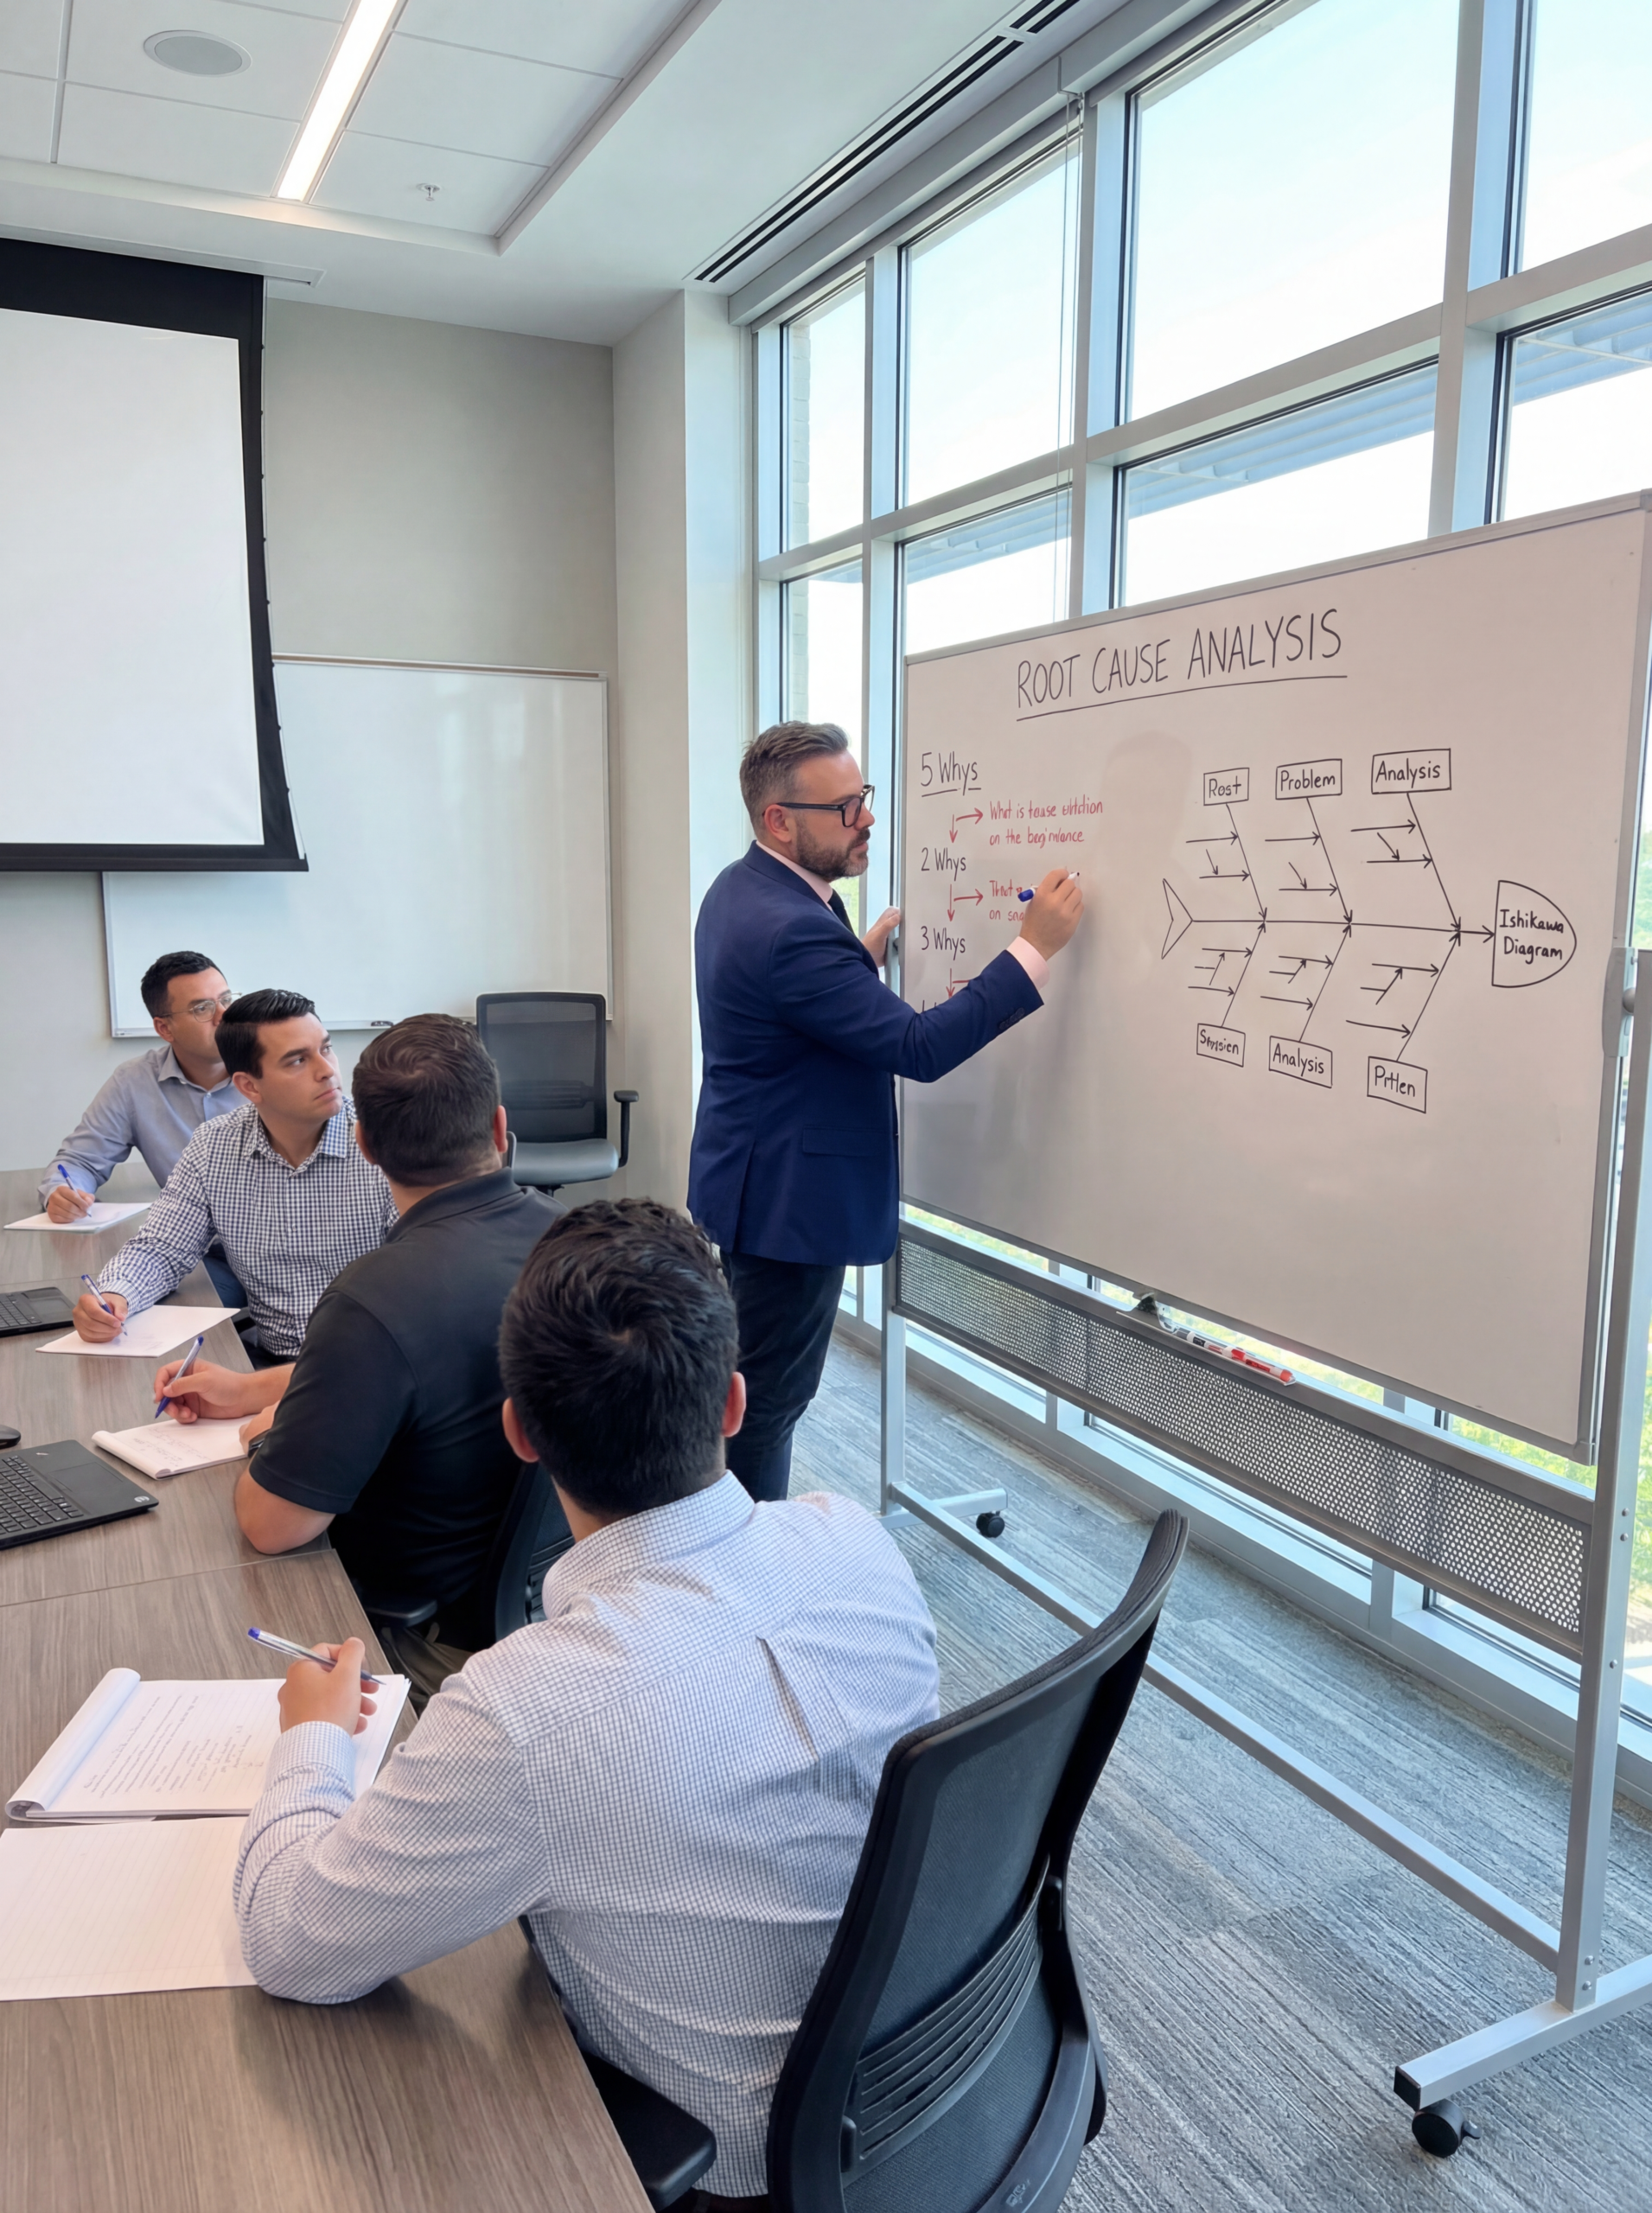
In 2014, I was auditing a supplier for Rolls-Royce that manufactured engine turbine blades. The plant was scrapping two to three fractured blades per week. The Quality Director told me they had solved it by changing steel suppliers because the new material was stronger.
When I asked how they verified the fix, he pointed to a brief drop in the scrap rate. They had no metallurgical evidence, no updated PFMEA, and no PPAP submission for the material substitution. They were relying entirely on trial-and-error. Within two weeks, the blade fractures returned at the original rate.
This is the most common failure mode in corrective action: treating a symptom as a root cause. A robust Root Cause Analysis (RCA) demands systematic verification. If you can change a variable and the defect disappears permanently, you have found the root cause. If the defect returns, you found a contributing factor, not the failure's origin.
Symptom vs. Cause: The Three Levels of Failure
Effective problem-solving requires distinguishing between three distinct levels of failure. Confusing them leads directly to wasted engineering hours and recurring customer escapes.
| Level | Definition | Example: Fractured Blade |
|---|---|---|
| Symptom | What the customer or final inspection sees. | Turbine blade fractures during spin test. |
| Cause | The immediate physical mechanism of failure. | Material tensile strength falls below blueprint specification. |
| Root Cause | The systemic gap that allowed the failure mechanism to exist. | No Supplier Quality program requiring material change notification. |
In the blade example, the immediate cause was low tensile strength. A plant manager will naturally attack the cause by switching to a stronger steel. But without addressing the root cause—the lack of supplier change control—the original or a new supplier will eventually introduce an unqualified material. The defect will return.
This logic applies identically to software and electronics. If an engine control unit (ECU) resets in the field, the symptom is the reset. The cause might be a memory corruption event. The root cause is a race condition in the power management code that drops voltage during high-priority task scheduling.
The 5 Whys: Driving to the Systemic Gap
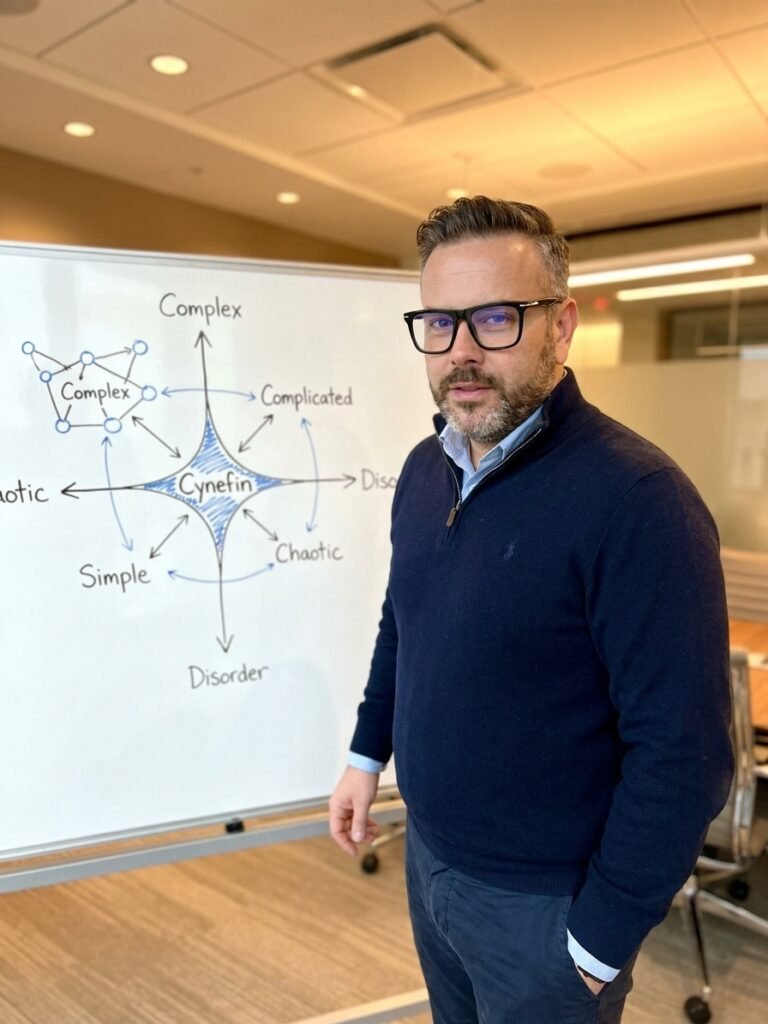
The 5 Whys is the most efficient tool for single-thread problems. The method forces investigators past the immediate physical cause and into the quality management system. It requires discipline. If the fifth answer is a person making a mistake, you have stopped too early.
Using the ECU reset example, the inquiry must track the failure mechanism precisely. Why does the ECU reset? The firmware detects corrupted memory. Why is the memory corrupted? Write operations occur when voltage drops below the threshold. Why does voltage drop? The power management code cannot handle peak concurrent loads. Why can it not handle the load? A race condition exists in the interrupt handler.
The root cause is the race condition. The corrective action is a firmware refactor and a regression test suite. If the team had stopped at 'corrupted memory,' the fix might have been adding error-handling code that masks the underlying power failure. The ECU would still eventually fail under extreme thermal and electrical load.
Ishikawa and Fault Tree Analysis for Complex Failures
When a failure has multiple potential contributors, the Ishikawa diagram structures the investigation. Also known as the Fishbone diagram, it forces the team to evaluate six categories: Man, Machine, Material, Method, Measurement, and Environment.
In the turbine blade case, an Ishikawa diagram quickly eliminates variables. Operators were trained and following standard work (Man). Forging equipment ran within established Cpk targets (Machine). Gauge R&R studies were current (Measurement), and ambient humidity controls were active (Environment). The failure pointed exclusively to Material.
For aerospace and automotive electronics, Fault Tree Analysis (FTA) is often superior. FTA maps the logic gates of failure. It assumes a top-level event (system failure) and maps it down through AND/OR gates to base events. It is highly effective when you need to calculate the probability of failure across redundant systems, which is standard practice for AS9100 and IATF 16949 safety-critical components.
Verification: The Three-Test Rule
The RCA Verification Gate
Finding a plausible root cause is only half the battle. You must verify it before implementing a permanent corrective action. I have audited plants that submitted 8D reports with expensive solutions that failed basic logical tests.
The Control Over test asks if the organisation can actually change the variable. 'The supplier changed their alloy' is not a root cause because you cannot control the supplier's internal decisions. 'Our receiving inspection does not verify alloy composition' is a root cause because you own and can change that process.
The If-Then test evaluates the predicted outcome of your fix. If you implement a new spectrometer test for incoming steel, will the blade fractures stop? The Reproduction test is the hardest but most definitive proof. If you take the suspect alloy and run the spin test in a lab, does it fracture at the exact same load point?
If your root cause explanation is an individual's mistake rather than a system failure, you are investigating the wrong problem.
Common Traps in Corrective Action
The most damaging trap is stopping at a proximate cause rather than a systemic one. When an investigation concludes that an 'operator failed to read the work instruction,' the 8D is already compromised. The immediate question must be: why was the work instruction inadequate, or why was the process step not error-proofed?
Blaming individuals destroys continuous improvement cultures. Quality systems exist to compensate for human variability. If an operator can cause a catastrophic failure simply by skipping a step, the PFMEA is flawed and the process lacks Poka-Yoke. The system failed, not the person.
Another frequent trap is ignoring timestamped data. In the turbine blade failure, the supplier's material certificates showed a change in the heat lot number three weeks before the scrap rate spiked. The engineering team had this data in their ERP system but never cross-referenced it against the defect log during their initial trial-and-error phase.
Finally, teams often close 8Ds prematurely under production pressure. A pilot run of 50 parts shows zero defects, so the plant manager demands immediate implementation. Without statistical validation, the team cannot prove the fix worked. The problem resurfaces during the next high-volume production run, requiring a complete restart of the investigation.
Executing the RCA Workflow
Disciplined Problem Solving
- 011. Define with 5W2HDocument exactly what failed, when, where, who detected it, and how many parts are affected.
- 022. Gather DataPull production logs, supplier certificates, MSA data, and maintenance records. Use timestamps.
- 033. Select MethodUse 5 Whys for single-thread issues, Ishikawa for multi-variable defects, FTA for complex systems.
- 044. Test & VerifyApply the Control, If-Then, and Reproduction tests to the suspected root cause.
- 055. Implement & MonitorRoll out the permanent fix, update the Control Plan, and track the Cpk for stability.
A disciplined RCA workflow begins with containment but immediately shifts to data collection. You cannot analyse what you have not measured. Before brainstorming causes, pull the defect records, process control charts, and supplier documentation. Pin the timeline to the exact shift and hour the failure rate changed.
Select your analytical tool based on the system's complexity. Once the analysis identifies a root cause, design a corrective action that eliminates it permanently. The solution must update the Control Plan and the PFMEA. If these documents are not updated, the institutional knowledge gained from the investigation will be lost.
In the Rolls-Royce blade case, applying this workflow led to a verified root cause: missing supplier qualification for material changes. The corrective action required incoming spectrometry testing and a mandated 90-day supplier audit. The result was 12 months of zero blade fractures, validated by a controlled Cpk study on the new inspection process. Trial-and-error was replaced by a permanent systemic fix.