
A quality manager inspects a part on Monday. The surface finish is poor, a burr is visible, and the dimension sits at the tolerance limit. She moves on. On Tuesday, the part is marginally better. On Wednesday, slightly better again. She records an improving trend. What she never does is compare these parts to the actual drawing requirement. She compares each part to the one she saw the day before. Because each is slightly less defective than the last, her perception tells her the process is improving.
The process is not improving toward good. It is improving relative to terrible. This is the Contrast Effect, a cognitive bias where perception of the current item is distorted by what was experienced immediately before it. In quality management, it functions as a systemic failure mechanism that erodes standards, distorts measurement system analysis, and convinces organizations they are excelling when they are merely declining more slowly.
The bias operates in every sensory system humans possess. We do not perceive absolute brightness; we perceive change in brightness. Inspectors, regardless of training or experience, do not perceive absolute quality. They perceive a change in quality relative to the last batch of parts. Over a production run, the boundaries of what passes and what fails migrate invisibly. I have audited plants where this drift was the single largest source of escaped defects.
Sequential Inspection Drift
Inspectors examining parts sequentially are highly vulnerable to contrast-driven distortion. When an operator checks a hundred units in a row, the brain does not maintain the absolute standard for part one hundred that it held for part one. The internal reference point adjusts constantly, invisibly, and always in the direction of whatever trend it perceives across the shift.
If the first twenty parts deviate significantly from nominal, and the next twenty are slightly less deviant, the inspector's baseline shifts downward. By the time parts fifty through seventy arrive, units that would have been rejected at the start of the shift are approved. The brain is not comparing the part to the GD&T specification on the drawing. It is comparing the part to the mental average of the previous ten parts.
This is not carelessness or fatigue. It is how human neurology processes sensory input. Every experienced quality professional has encountered inspection drift, but few have named it or built countermeasures into their control plans. The result is that pass-fail boundaries migrate over the course of a run, not because the engineering requirements changed, but because the inspector's internal baseline shifted.
Supplier Quality Relativity
The Contrast Effect also distorts how organizations evaluate their supply base. Consider a manufacturer with three suppliers for a critical component. Supplier A consistently meets specifications with minimal variation. Supplier B is occasionally out of spec but generally functional. Supplier C generates high scrap rates and frequent 8D corrective actions. The company drops Supplier C. The remaining suppliers are A and B.
Supplier B's quality immediately appears better. Supplier B has not improved. The comparison set changed. When B was evaluated alongside C, it registered as the mediocre option. When C disappears, B becomes the worst remaining supplier, but it also becomes the improved option by default, because the organization is no longer dealing with C's chaos on the line.
The organization's quality expectations recalibrate. What was once unacceptable from Supplier B becomes the new normal. Organizations that manage supplier quality by comparison rather than by specification are vulnerable to this drift. They measure suppliers against each other, and when the worst exits the set, the remaining suppliers appear to improve without changing anything.
Historical Benchmarking Against Past Performance
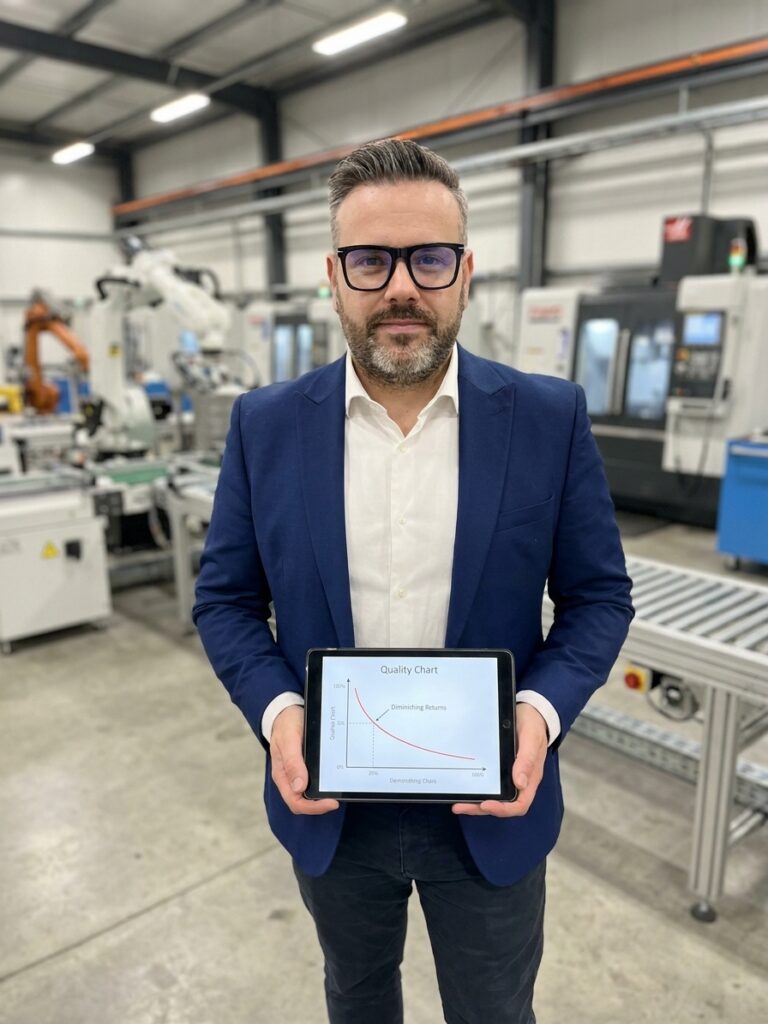
The most damaging form of contrast bias is historical benchmarking. Organizations judge current performance against past performance rather than against the standard that matters. They report: our defect rate was 5 percent, now it is 3 percent, we are succeeding. The customer specification calls for 0.5 percent. The plant is six times over the target, and leadership is celebrating because they used to be ten times over it.
This is how the majority of organizations track and report quality metrics. They compare this month to last month. This quarter to the same quarter last year. The benchmark is always historical, always internal, always relative. The trend lines slope downward and the presentations look impressive. No one stops to ask whether the process is actually capable, or just less incapable than before.
Improvement without adequacy is just organized failure.
The Contrast Effect makes less-bad feel like good. It blinds organizations to the actual gap between current capability and required capability. When the customer audits the facility and sees the real numbers mapped against their specification limits, the reaction is severe. The manufacturer faces probation and corrective action demands within 30 days, stunned that their eight-year improvement narrative meant nothing against an absolute standard.
Why Absolute Standards Are Hard to Sustain
If the solution is to compare against absolute standards, why do organizations resist it? Absolute standards are psychologically uncomfortable. Comparing current performance to past performance generates a narrative of progress. Comparing current performance to a true external standard often generates a narrative of inadequacy. Organizations, like individuals, prefer narratives that reward effort over narratives that expose gaps.
There is also a structural problem. Most quality management systems are designed to track variation relative to historical baselines. Control charts, trend analysis, and Cpk tracking are relative instruments. They tell you whether the process is shifting over time. They do not tell you whether the process is good enough for the end user. They measure process stability, not process adequacy.
| Assessment Type | Reference Point | Output |
|---|---|---|
| Relative / Historical | Previous shift, month, or supplier | Narrative of progress |
| Absolute / External | Customer drawing, ISO 9001 clause, Cpk target | Gap to standard |
Breaking the Sequence and Anchoring to Specification
The single most powerful countermeasure is to anchor quality assessments to external standards. Customer specifications must appear alongside actual performance on every dashboard, not buried in a PPAP file. Gap-to-standard metrics belong in every quality review, so the distance between current output and required output is always visible. Industry standards like AS9100 and IATF 16949 are living documents to be actively measured against, not certificates mounted in the lobby.
If contrast distorts sequential judgement, break the sequence. Randomize the order in which inspectors evaluate parts. Introduce blind samples with known characteristics at random intervals to force the inspector's reference point to reset. Sensory evaluation laboratories have used randomization for decades to prevent contrast effects from corrupting assessments. Quality inspection is a sensory evaluation task and deserves the same methodological rigour.
Counteracting Inspection Drift
- 01Anchor GaugingInspectors start the shift with a certified master or golden part.
- 02Randomized BlindsKnown reject samples inserted at random to reset the perceptual baseline.
- 03Interval CalibrationMandatory re-check against the physical standard every 50 parts or 30 minutes.
- 04Blind Pass-FailMeasurement data separated from the final acceptance decision.
Calibration, Separation, and Tracking the Gap
Physical calibration standards, master samples, and reference gauges serve as fixed reference points that do not shift with context. Calibration at the start of a shift is insufficient if the inspector examines hundreds of parts over eight hours. Recalibration must happen at structured intervals to continuously reset the internal standard. Without periodic anchoring, drift is mathematically guaranteed.
The Contrast Effect operates most powerfully when perception and judgement are coupled, when the same person looking at the part also decides whether it passes. Separating these functions creates a structural barrier. One operator measures and records the data. A second operator, who has not seen the preceding parts, makes the acceptance determination based on recorded values. Alternatively, automated measurement systems collect data while human judgement is reserved for genuinely ambiguous cases.
Every quality dashboard needs two lines: current performance and required performance. The space between them is the only metric that ultimately matters to the customer. Trends are useful for understanding process behaviour. Gaps are essential for understanding adequacy. Show a team a trend line declining from 5 percent defects to 3 percent and they feel rewarded. Show them a gap chart displaying their 3 percent against a required 0.5 percent and they feel urgency. Urgency drives corrective action. Reward drives complacency.