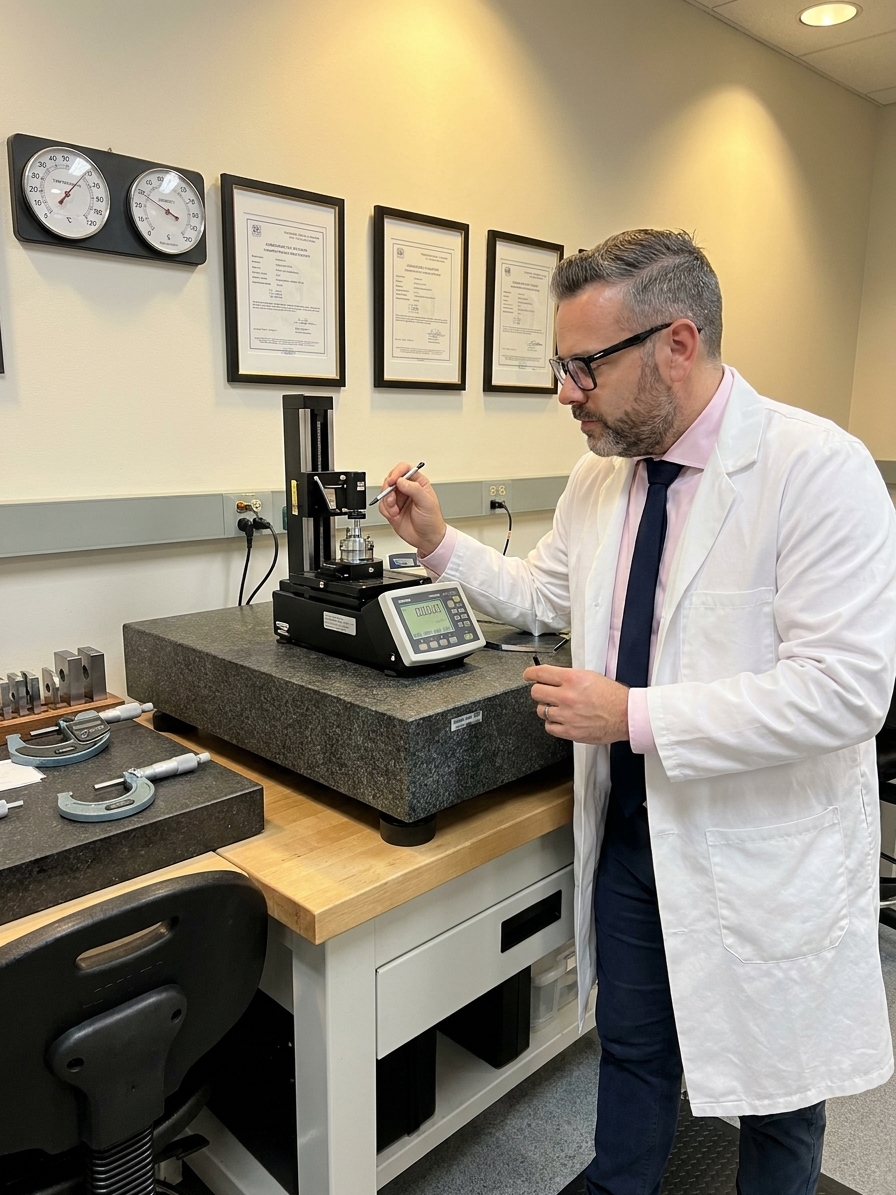
The micrometer reads 12.047 mm. Your operator logs it, your SPC chart plots it, your Cpk calculates at 1.67, and your quality report glows green. The customer receives the part three days later and it doesn't fit.
You trace the failure back through every system. The process was in control. The operator followed the procedure. The sampling plan was statistically valid. Everything was perfect, except the number on the screen was wrong. Not because the instrument was broken. Not because the operator misread it. Because the instrument was calibrated to a standard that drifted six months ago, and nobody noticed because the calibration sticker was still green and the certificate was still filed in the cabinet.
This is the reality of calibration failure. Not the dramatic instrument breakdown that triggers alarms and stops production. The slow, silent drift that makes every measurement after it a lie, and every decision based on that measurement a gamble your organisation didn't know it was taking. I have audited plants where the entire quality system was architecturally sound but the measurement data underpinning it was corrupted by a single unrecognised drift event.
The Invisible Foundation
Calibration is the most unglamorous activity in quality management. It doesn't produce anything, improve anything, or eliminate waste. What it does is far more fundamental: it ensures that every measurement your organisation makes corresponds to physical reality. Every accept-or-reject decision, every capability study, every SPC chart rests entirely on that single assumption.
Remove that assumption and the edifice collapses. Your control charts become random noise. Your Cpk studies become fiction. Your inspection results become opinions backed by nothing. IATF 16949 and AS9100 both demand calibration controls under their document control and resource management clauses because the standards recognise that unverified measurement data invalidates the entire QMS.
Despite this, calibration is routinely treated as a bureaucratic obligation. A checkbox. A sticker. A certificate that gets filed and forgotten. Something the quality department does because the auditor expects to see it, not because anyone genuinely believes it matters, until the day it matters more than anything else on the production floor.
The Drift You Cannot See
Every measurement instrument drifts. This is not a theory, it is a physical certainty. Mechanical wear changes dimensions. Electronic components age. Temperature cycles shift references. Vibration loosens alignments. Environmental humidity corrodes surfaces. The question is never whether your instrument will drift, but when, by how much, and whether you will catch it before it catches you.
Drift is insidious because it is gradual. An instrument that reads 0.02 mm high this month didn't jump there overnight. It moved roughly 0.003 mm per month for seven months, and each individual shift was too small to trigger any alarm, because there was no alarm to trigger. The instrument was still reading. The numbers were still recording. The charts were still plotting. Everything looked normal.

Consider a medical device manufacturer that released products for eleven months using a CMM that had drifted 0.04 mm on one axis. Their tolerance was ±0.05 mm. Nearly the entire tolerance band was consumed by measurement error they couldn't see. Parts at the physical limit were passing inspection. Parts within spec were being rejected. Because the CMM was their reference instrument for resolving disputes, the error cascaded through every decision the lab made.
The cost of the recall was severe, but the lost trust was worse. Two years of quality records had to be reviewed. Customer notifications went out. Regulatory bodies got involved. All because a calibration interval was set to twelve months when the instrument's history justified six. The interval was chosen for administrative convenience, not metrological evidence.
The Traceability Chain and Its Weakest Links
Calibration doesn't exist in isolation. Every instrument is calibrated against a standard, and that standard was calibrated against another standard, all the way back to the international definitions maintained by national metrology institutes like NIST, PTB, or NPL. This chain is called the traceability hierarchy, and its strength is determined by its weakest link.
In practice, that weakest link is often shockingly weak. A calibration lab sends a technician to your facility with reference standards. But who calibrates the technician's standards? Another lab, presumably. Under what conditions? With what uncertainty? If you cannot answer these questions from the documentation on file, your traceability chain has a gap.
The Traceability Hierarchy
- 01National Metrology InstituteNIST, PTB, NPL. Maintains primary reference standards.
- 02Accredited Calibration LabISO/IEC 17025 accredited. Transfers the reference to working standards.
- 03Internal Reference StandardYour plant's master gauge blocks, ring gauges, or electrical references.
- 04Working InstrumentsCMMs, callipers, torque wrenches used at the point of inspection.
I have audited organisations where the calibration certificate on file was a photocopy of a photocopy, illegible and undated. Where the NIST-traceable sticker on an instrument was applied by a vendor who couldn't produce the traceability documentation when asked. Where calibration records showed measurements taken at environmental conditions far outside the specified range of the standard being used. A calibration without a documented uncertainty statement is not a calibration, it is a ritual.
Measurement Uncertainty Eats Your Tolerance
Here is a question that stops most quality managers cold: what is the measurement uncertainty of your calibration? Not the accuracy of the instrument. Not the resolution of the display. The uncertainty, the quantified doubt about whether the reported value represents the true value, expressed as a range within which the true value lies at a defined confidence level.
Every measurement has uncertainty. It comes from the instrument, the environment, the operator, the method, and the standard used for calibration. ISO/IEC 17025 requires calibration laboratories to report measurement uncertainty on their certificates. Most organisations that receive those certificates never read past the pass/fail line. They file the paper and move on.
How Uncertainty Consumes Tolerance
Uncertainty directly consumes your tolerance. If your specification is ±0.10 mm and your measurement uncertainty is ±0.04 mm, you do not have ±0.10 mm of useful tolerance. You have ±0.06 mm. The remaining 0.04 mm is consumed by the doubt in your measurement. You are making accept and reject decisions on parts that could fall anywhere within a 0.08 mm band of ambiguity.
Guardbanding, tightening your acceptance limits to account for measurement uncertainty, is the mechanism that prevents this ambiguity from shipping to your customer. Most organisations don't do it. They use the full tolerance band as their acceptance criteria, which means they are implicitly accepting the risk that out-of-spec parts will pass and in-spec parts will fail. They just don't know which ones or how many.
The False Economy of Extending Intervals
We haven't had a calibration failure in three years, so let's extend the interval from twelve months to eighteen. This is one of the most dangerous sentences in quality management. It confuses absence of evidence with evidence of absence. You haven't had a calibration failure because you haven't been checking frequently enough to catch the drift before it matters.
The correct method for setting calibration intervals is statistical analysis of historical as-found and as-left data. If an instrument consistently returns well within tolerance over multiple calibrations, the interval can be extended with documented justification. If an instrument shows borderline results or trends toward out-of-tolerance conditions, the interval must be shortened. This is interval analysis, required by ISO 10012 and embedded in every competent metrology standard including VDA 6.3 process audits.
Interval analysis requires something many organisations lack: structured calibration data. Not just pass/fail records, but the actual measured values, the uncertainties, the environmental conditions, and the reference standards used. Without this data, any interval decision is a guess. In calibration, guessing is the most expensive thing you can do, because the cost of a wrong guess doesn't appear until a shipment is rejected or a field failure triggers a full root cause investigation.
A calibration without a documented uncertainty statement is not a calibration. It is a ritual, and rituals feel comforting without producing results.
Temperature, Humidity, and Environmental Sabotage
I once resolved a shop-floor dispute over a dimension that oscillated between in-spec and out-of-spec across a single day. The team blamed the operator, the material, the machine, and the measuring instrument. Nobody thought to check the thermometer. The part was steel. The instrument was steel. The shop-floor temperature swung 12°C between the morning and afternoon shifts because the HVAC system was set to economy mode overnight.
Steel expands at approximately 11.5 micrometres per metre per degree Celsius. Over a 200 mm dimension with a 12°C swing, that is 0.0276 mm of thermal expansion, more than half of a ±0.05 mm tolerance band. The solution cost nothing: measure in a temperature-controlled room, or at minimum account for thermal expansion coefficients in the measurement analysis. But the problem had been invisible for months because temperature wasn't on the control plan, wasn't on the PFMEA, and wasn't anywhere in the quality system.
Environmental factors are measurement variables. A gauge block calibrated at 20°C performs differently at 28°C. A torque wrench calibrated at 50 percent relative humidity behaves differently in a plant running at 80 percent. If your MSA and Gage R&R studies don't capture the environmental conditions your inspectors actually work in, the study results don't represent your real measurement system. They represent a laboratory fiction.
Calibrating the Human Instrument
Not all instruments have dials and displays. Some of them have eyes, hands, and opinions. Visual inspection is the most common form of quality assessment on any shop floor, and it is one of the least calibrated instruments in the plant. Human inspectors agree with themselves roughly 80 to 90 percent of the time when inspecting identical parts twice. Inter-inspector agreement drops to 70 to 80 percent. That means 20 to 30 percent of your visual inspection results are statistical noise.
Attribute agreement analysis, sometimes called attribute Gage R&R, is the calibration method for human inspection. It quantifies how consistently your inspectors make the same call on the same part, and how accurately their calls match a known master standard. The results are expressed in effectiveness, miss rate, and false alarm rate. Most organisations have never conducted one. They assume their inspectors are consistent because they have years of experience, which is precisely the assumption that calibration exists to challenge.
The corrective action isn't replacing humans with vision systems, though automated inspection has its place. The fix is acknowledging that human inspection carries measurement uncertainty, quantifying that uncertainty through MSA, and building the quality system around it. Reference samples, controlled lighting, boundary examples, regular re-training, and cross-verification checks are the calibrations of the human instrument. They are every bit as critical as the calibrations performed in your metrology lab.
Calibration is risk management, not a cost centre. Every dollar spent on verified calibration is a dollar spent ensuring your organisation's decisions are based on physical reality rather than approximation. Organisations that treat calibration as a strategic function maintain ISO/IEC 17025 accreditation, invest in environmental control, train technicians in metrology principles rather than rote procedure, and analyse their calibration data. Those that treat it as overhead find the cheapest vendor, extend intervals blindly, and skip uncertainty analysis until the day a customer returns a shipment or a regulatory auditor traces a field failure back to a measurement that was never true.