
In quantum mechanics, the observer effect dictates that measuring a particle alters its state. Quality systems suffer the exact same mechanical reality. Deploying a new gauge, introducing a software metric, or scheduling an audit fundamentally changes the process you are trying to evaluate. The measurement and the process become entangled.
Most engineers assume their factory floor operates on predictable, Newtonian physics. They treat data as an independent mirror reflecting an objective truth. It does not. The act of measuring inherently shifts operator behaviour, introduces physical handling risks, and alters organizational priorities in ways the metric designers never anticipated.
Over 20 years of implementing ISO 9001 and IATF 16949 systems across automotive and aerospace plants, I have seen the observer effect silently derail process capability. The question is not whether your measurement system is distorting your reality. It is whether you are accounting for that distortion in your decision-making, or blindly trusting numbers that no longer represent the baseline process.
The Mechanics of Behavioural Distortion
Consider a CNC machining cell producing precision shafts. Originally, the operator sets up the machine, checks a part every twenty minutes with calipers, and adjusts based on feel and experience. The process runs at its natural cadence. The constraint is the machine cycle, not the operator's hesitation.
Now you install an automated coordinate measuring machine (CMM) at the end of the line. Every single part gets measured and logged automatically. A large dashboard displaying green, yellow, or red statuses is mounted where the operator, supervisor, and plant manager can see it continuously. The underlying cutting parameters have not changed.
The operator's behaviour shifts immediately. Knowing every part is scrutinized, they begin running the machine more conservatively. They target the dimensional mean instead of riding the tolerance limits to maximize tool life. They slow down their load and unload times to build in a personal safety buffer against the triggering of a red flag.
Your Cpk improves. Your defect rate drops. The CMM data shows a beautifully tight distribution. You submit a report crediting the new measurement system for a dramatic quality improvement. But you missed the hidden cost: overall equipment effectiveness (OEE) plummeted because cycle times increased by over ten percent. The measurement changed the behaviour, and you mistook a behavioural shift for a process improvement.
The Physical and Systemic Impact of Inspection
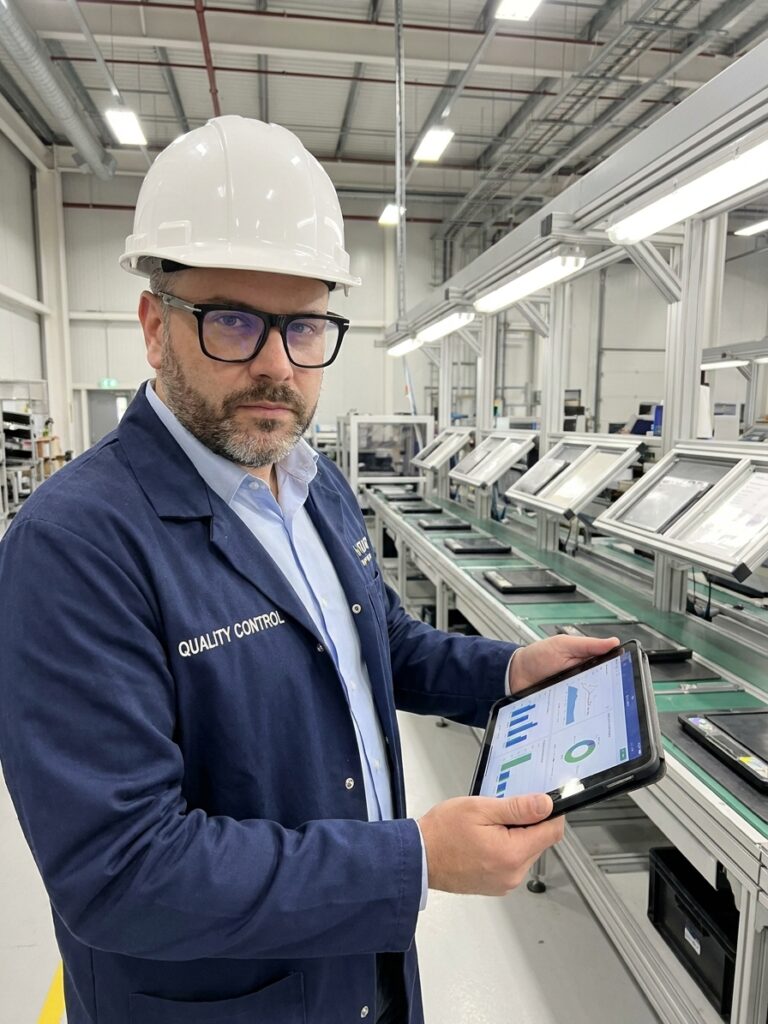
The observer effect goes far beyond human psychology. It includes physical interactions with the product. Adding an inspection step introduces handling. Handling introduces risk. A part that previously flowed directly from machining to assembly now gets physically picked up, loaded into a measurement fixture, clamped, probed, removed, and relocated.
I have audited plants where the inspection process itself was the primary source of defects. Components arrived at final assembly with scratches from fixturing, surface contamination from operator handling, and dimensional distortion from measurement clamping forces. The inspections designed to catch defects were actually creating them at a higher rate than the production machinery.
At the systemic level, deploying a measurement scheme changes the organization's fundamental objective. A factory that previously focused on making good products shifts to focus on generating good metrics. Engineers design processes to produce optimal measurement outcomes rather than optimal total value. The measurement system becomes the product.
Audit Theatre and the Normalization of Deviance
Nowhere is measurement distortion more visible than in the standard AS9100 or IATF 16949 certification audit. An auditor arrives with a checklist and the authority to shut down your production line. In the weeks prior, the facility enters a completely different operational state commonly known as audit mode.
Overdue calibrations suddenly get scheduled. Deferred operator training is compressed into a single half-day session. Work instructions that have been ignored for months are reprinted and laminated. The organization optimizes its behaviour specifically for the measurement event, completely divorcing the audit results from daily reality.
Normal Operations vs. Audit Mode
Normal Operating State
- Process runs at natural speed and OEE
- Operators rely on tribal knowledge for edge cases
- Maintenance handled on a breakdown or usage basis
- First-pass yield reflects actual process capability
Performance-Under-Observation
- Throughput drops to ensure zero visible defects
- Strict adherence to documented procedures
- Preventative maintenance records expedited
- Yield inflated by intensive manual sorting
When the auditor leaves, the system reverts. Organizations can pass these intensive surveillance audits with flying colours and still deliver catastrophic field failures a month later. The audit did not measure your quality system. It measured your organization's temporary ability to perform under intense scrutiny. These are two entirely different capabilities.
Real-Time Dashboards and the Inspection Economy
Digital transformation has amplified the observer effect exponentially. Historically, quality data was retrospective. You collected measurements, analyzed them in a lab, and made adjustments with a natural lag. This lag provided insulation. Today, every operator station features a screen displaying real-time OEE, cycle times, and scrap percentages.
When an operator sees their cycle time running two seconds above target on a live dashboard, they adapt instantly. They speed up the machining feed, skip a deburring step, or rush the loading sequence. The dashboard immediately flashes green, indicating success. The measurement system celebrates a productivity win.
The most expensive quality failures aren't caused by negligence; they're caused by intelligent people rationally responding to a system that rewards the wrong things.
The system optimized for what was measured, while the unmeasured quality dimension deteriorated. The faster cycle time produced parts with marginal surface finish that will experience premature corrosion in the field. This dynamic creates a hidden inspection economy where resources flow toward what is visible and away from what is actually critical to product performance.
Architecting Systems That Account for Distortion
You cannot eliminate the observer effect. Any gauge interacting with a part, any metric displayed to a worker, alters the baseline. The goal is to design quality systems that account for this distortion rather than pretending the data represents absolute truth. You must build mitigation directly into your control plan.
The most distorting measurements are those tied directly to individual performance and job security. When a supervisor's bonus depends strictly on the department's first-pass yield, they will reclassify scrap as rework. To mitigate this, decouple the metric from the individual. Measure the process capability, not the person. Use data for systemic continuous improvement, not punitive performance reviews.
Introduce randomization into your data collection. If operators know exactly when a sample will be pulled for a capability study, they will adjust their feed rates accordingly. Randomize your measurement schedule. If you are running automated SPC tracking, consider blind collection phases where operators do not have access to the live feedback screen, allowing you to establish a true baseline.
Calibrating for the Observer Effect
- 01Establish a Blind BaselineRun the process and collect automated data without visible real-time feedback to the operator.
- 02Deploy the MeasurementIntroduce the dashboard or gauge and begin tracking the immediate shift in cycle times and yields.
- 03Analyse the DeltaCalculate the difference between the blind baseline and observed state to quantify behavioural distortion.
- 04Adjust the SystemRedesign the metric to drive the correct process behaviour without encouraging hidden trade-offs.
The Unmeasured Reality of Quality
The most critical quality characteristics of any product are often the ones completely absent from your control plan. Emergent properties like long-term reliability, mechanical resonance, or the tactile feel of an assembly arise from the complex interaction of dozens of measured variables. They cannot be captured by a single gauge on a shop floor.
Engineering teams fall into the McNamara Fallacy, measuring what is easily quantifiable while ignoring what is actually meaningful. If you are going to distort human behaviour and process dynamics through measurement, you must ensure you are distorting them toward the right objectives. This requires investing in measuring the true drivers of customer satisfaction, even when those characteristics resist easy automation.
Measurement is a tool, not a substitute for engineering understanding. The most effective quality professionals treat data as a flashlight that illuminates one specific slice of reality while leaving the rest of the process in shadow. They know the map is not the territory, and the dashboard is not the physical process.
Respect the observer effect as a fundamental principle of manufacturing physics. Every measurement system you deploy changes the environment it monitors. Account for that behavioural shift, build tolerance for it into your capability studies, and always question the narrative your data is telling you.