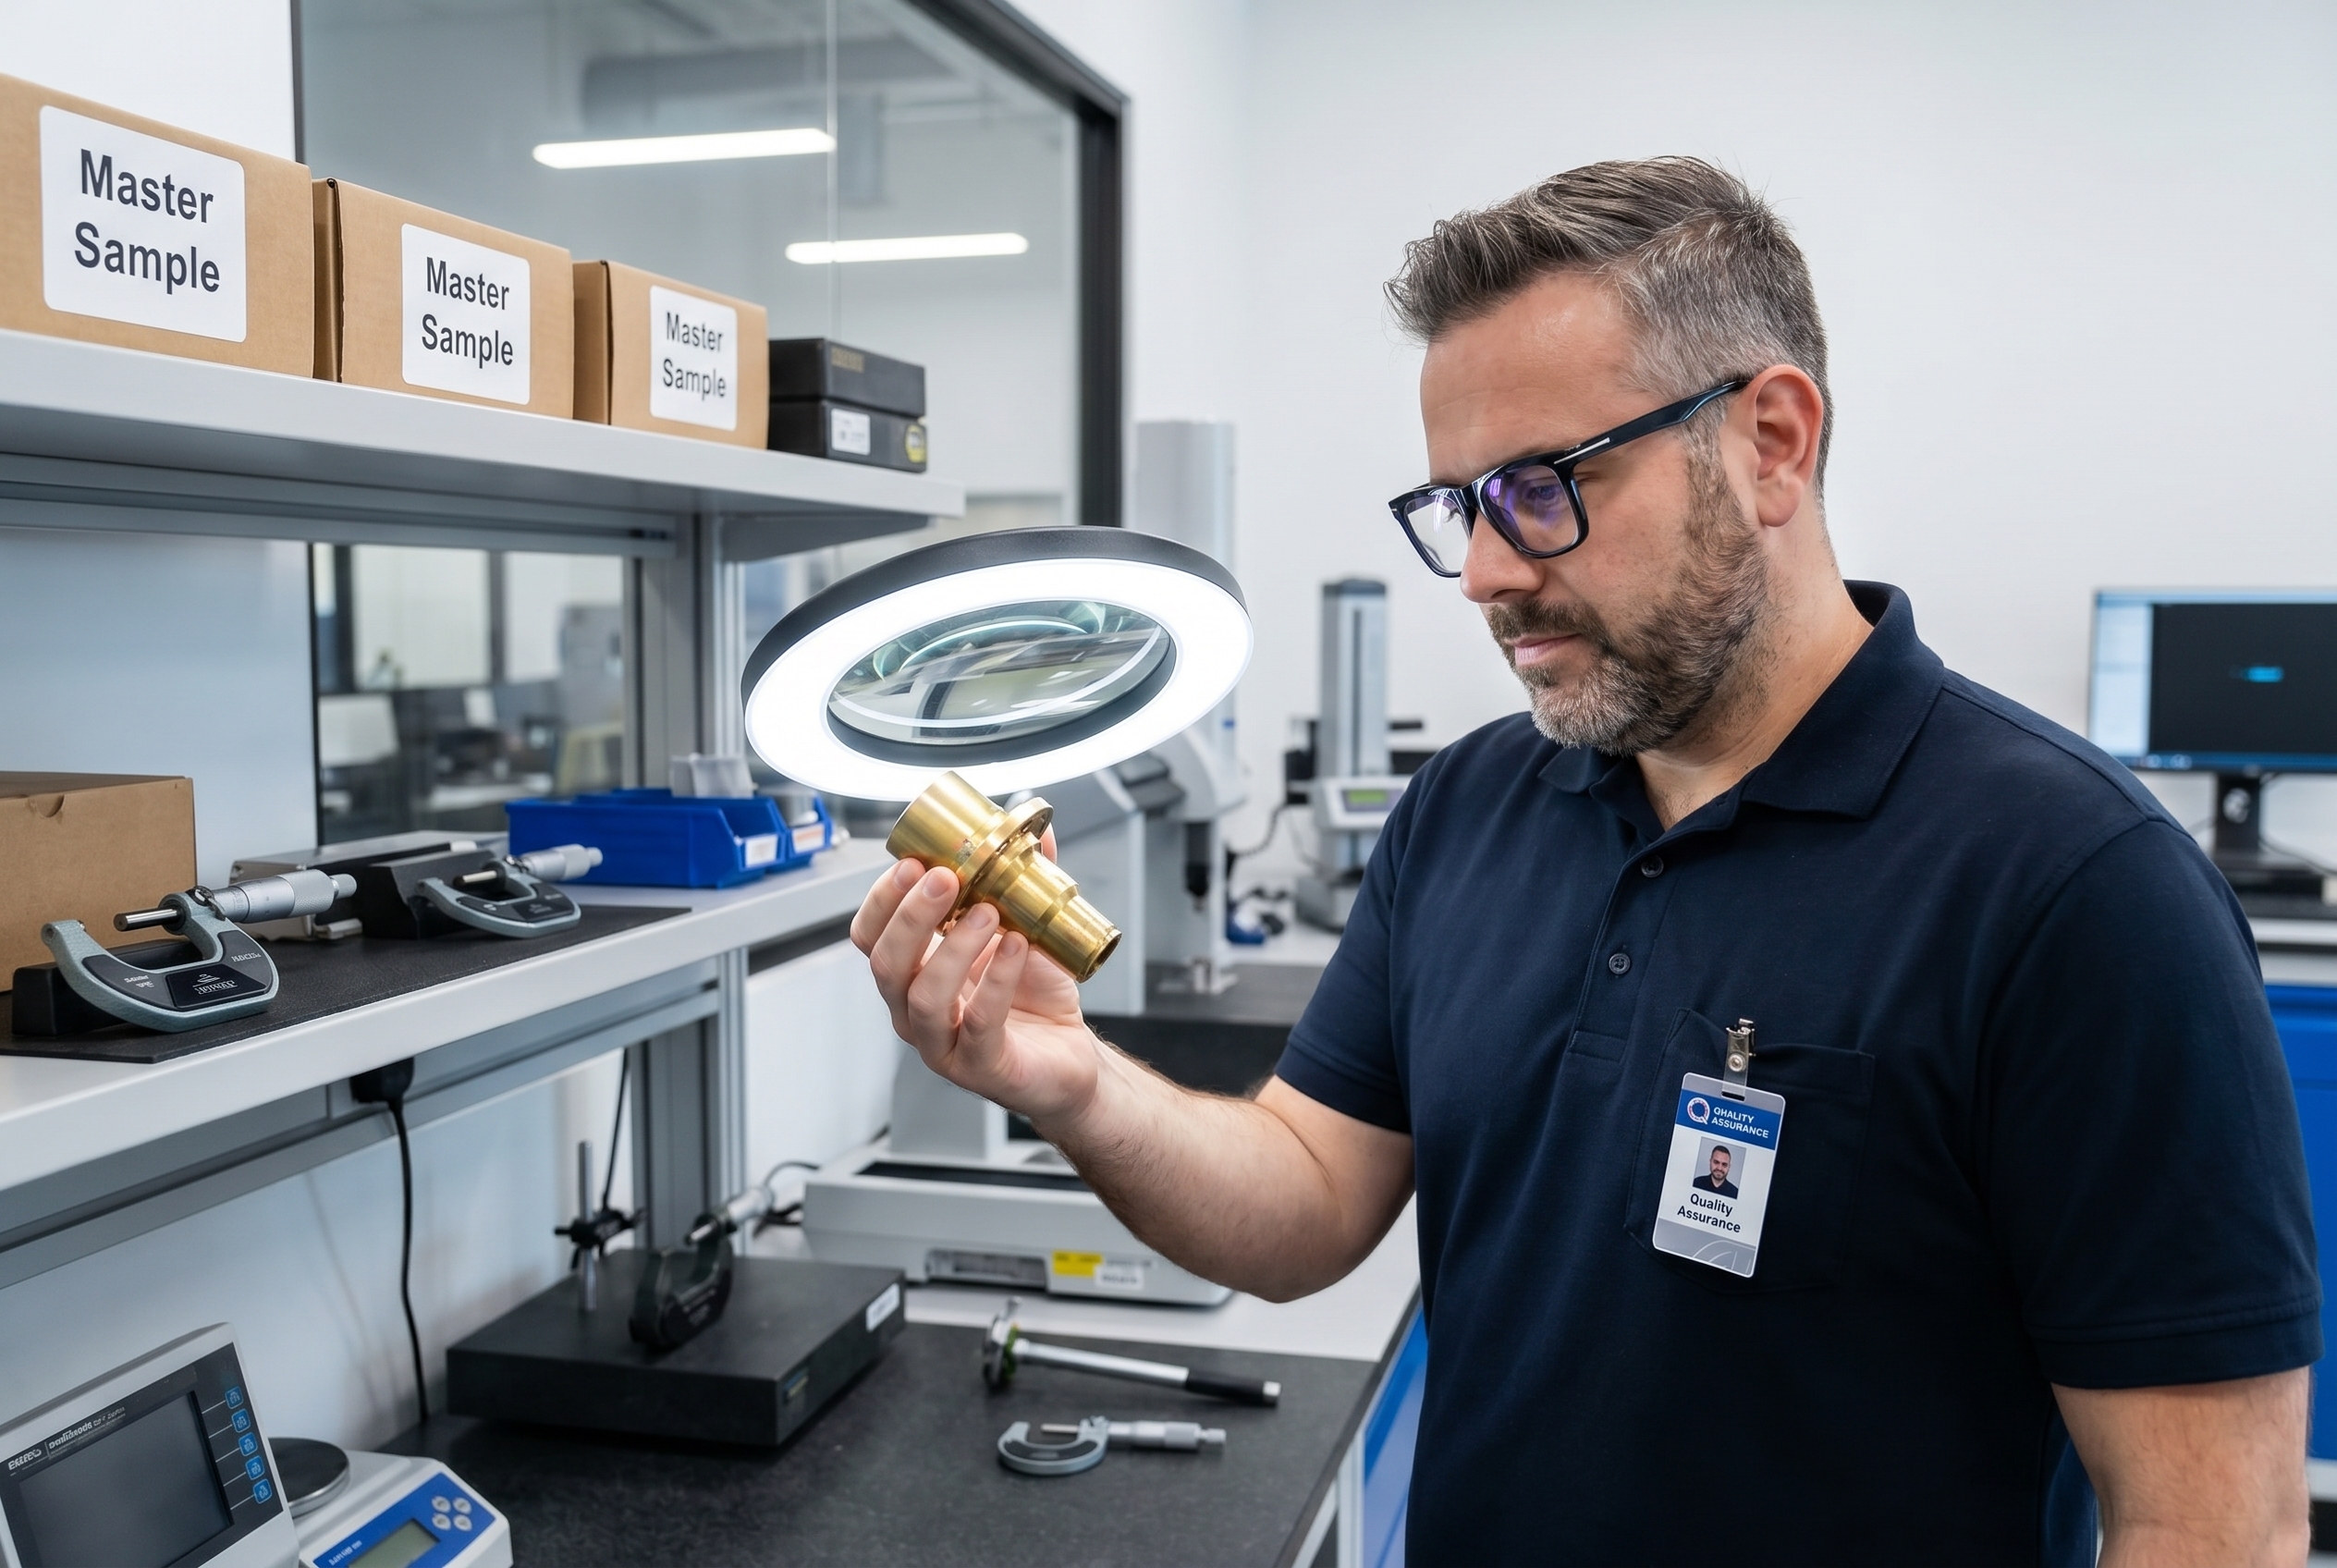
A new production run starts, the first parts reach the inspection station, and the quality controller asks the inevitable question: does this surface match the requirement, or is it already a reject? Without a physical, approved reference, the entire inspection process collapses into opinion. Subjective visual attributes—colour, texture, the tactile feel of an assembly click—cannot be resolved by reading a technical drawing.
In automotive and aerospace manufacturing, subjective interpretation guarantees downstream conflict. It creates disputes between the supplier and the customer, between development and production, and across different shifts on the shop floor. A documented master sample transforms an abstract argument into a rapid, objective comparison.
I have implemented and transitioned ISO 9001 and IATF 16949 systems across automotive and aerospace plants, and the failure mode is always the same. Teams rely on dimensional drawings for characteristics that are fundamentally sensory. The drawing specifies a surface texture standard like VDI 24, but the gap between that text and the physical part sitting in the inspector's hand is massive.
Defining the Master Sample
A master sample—also called a golden sample, approved sample, or Bemusterungsteil—is a physical part officially signed off as the representative quality standard for a specific product. It is not simply a decent part pulled from the first production run. It is an intentional, documented decision locked in by quality, engineering, and the customer.
This standard exists because many critical characteristics cannot be captured by a coordinate measuring machine or a calliper. Surface finish, colour hue, the sound of a latch closing, and the resistance of a snap fit are all attribute characteristics where human perception is effectively the only viable measurement system.
Beyond the visual standard, the master sample provides contractual protection. Once a customer physically signs off on the sample, a baseline is established. If the customer later claims a defect, you compare the disputed part against the locked reference. The resolution is immediate and based on fact.
Finally, it is the ultimate training tool. A new agency operator on the line does not need to interpret a complex geometric tolerancing scheme. They compare the part in their hand to the physical standard. This tangible truth accelerates onboarding and reduces first-piece rejection rates.

Selecting and Documenting the Reference
Selecting a master sample requires running the part under standard serial production conditions. You cannot tune the machine or hand-adjust the parameters to create an idealized version. The sample must represent what your process reliably produces, complete with its natural, acceptable variation.
Pull five to ten candidates from the running line and subject them to the full measurement system analysis: dimensional checks, material verification, and functional testing. From this pool, select the most representative part. You are not looking for the most beautiful piece. You are looking for the piece that best demonstrates the genuine capability of your manufacturing process.
Without rigorous documentation, the selected part is just scrap metal or plastic on a shelf. The sample must carry a signed approval protocol. This protocol records the part number, revision level, production date, all captured measurement data, and the names of the individuals who approved it.
Master Sample Qualification Sequence
- 01Serial Production RunProduce candidates under normal conditions without artificial adjustments.
- 02Candidate SelectionPull 5-10 parts and filter out anomalies.
- 03Complete ValidationRun dimensional, material, and functional tests on remaining parts.
- 04Cross-Functional Sign-offQuality, Engineering, and Customer representatives approve the chosen part.
- 05Secure ArchivingLock the sample in a controlled environment with dedicated documentation.
Establishing Limit and Functional Samples
Not all master samples serve the same purpose. For visual inspections where no numerical limit exists, limit samples are mandatory. These represent the absolute borderline of acceptability. You establish one sample showing the minimum acceptable condition and another showing the maximum.
For example, a painted component might have a limit sample demonstrating the worst permissible orange peel effect or the deepest allowable scratch. The inspector compares the production part directly against these boundaries. The decision becomes binary, removing personal bias from the equation.
Assemblies require functional master samples. These units demonstrate the correct mechanical action, such as the specific torque required to turn a knob or the exact engagement force of a connector. They prove that the interface works as intended, verifying attributes that a static dimensional check cannot capture.
Destructive testing demands its own sample set. Because tensile testing or microscopic weld analysis destroys the part, you must build a library of documented destructive samples. Each sample is labelled with the specific metallurgical or mechanical characteristic it represents.
Integration with APQP and PPAP
A master sample is not an isolated quality tool; it is an integral deliverable within Advanced Product Quality Planning (APQP) and the Production Part Approval Process (PPAP). During the process design phase, engineering must define exactly which attribute characteristics require a physical reference standard.
During the production trial run, the candidate samples are generated, evaluated, and formally approved. Once locked in, these samples serve as the baseline for series production and continuous improvement. If an OEM requests PPAP level 3 or higher, a physical master sample is typically a mandatory component of the submission package.
Without an approved master sample, your PPAP submission is incomplete. An incomplete PPAP means you cannot ship production parts. The master sample directly governs your ability to supply.
Without a physical, approved reference, the entire inspection process collapses into opinion.
Security, Degradation, and Lifecycle Management
A master sample is often more valuable than the tooling used to produce it. If a tool breaks, you can machine a new one. If your only physical reference standard is lost or degraded, you lose your baseline for quality. Physical security is paramount. Samples must be stored in locked, access-controlled boxes.
Environmental conditions actively destroy physical standards. Ultraviolet light alters colour hues, humidity changes material properties, and temperature fluctuations warp plastic geometry. The storage environment must be tightly controlled, and the sample must be physically inspected for degradation on a quarterly basis.
Master samples have a strict shelf life. Over years of handling, the surfaces wear, edges soften, and colours fade. For long-term programs lasting five or more years, you must schedule a renewal. When a process changes, a new material lot is introduced, or tooling is modified, you generate a new standard immediately.
Impact of Physical Standards on Quality Operations
Drawing-Only Inspection
- 15-30 minutes of discussion to resolve borderline visual cases
- Inconsistent decisions across different shifts and inspectors
- Frequent false positives leading to customer rejections
- 2-3 weeks required to train a new quality inspector
Master Sample Inspection
- 2-minute direct comparison yielding an immediate decision
- Uniform judgments regardless of who is operating the station
- False positives minimised to under 2% of deliveries
- New inspectors reach full competency in 2-3 days
Physical Reality in a Digital Manufacturing Era
Modern quality systems combine physical master samples with digital tools, but they do not replace them. Spectrophotometers provide objective colour measurements using Delta E values. 3D scanners create precise digital surface maps, and artificial intelligence vision systems are trained using the master sample as the baseline truth.
However, a digital twin on a monitor cannot replace the physical part in an operator's hand. Screen calibration distorts colour, a photograph conveys no texture, and a video cannot replicate the acoustic feedback of a mechanical snap. The digital data enhances the physical reference; it does not render it obsolete.
The most common mistake teams make is waiting months to find a flawless part. The master sample must reflect reality, not perfection. If your process naturally produces minor variations within the acceptable tolerance band, the approved reference must capture that exact state.
When the customer is invited to co-sign the sample, you eliminate future disputes. A jointly approved standard makes it significantly harder for the customer to reject a consistent delivery later. Quality is defined by the part you both agreed upon, locked in a box, ready for immediate comparison.