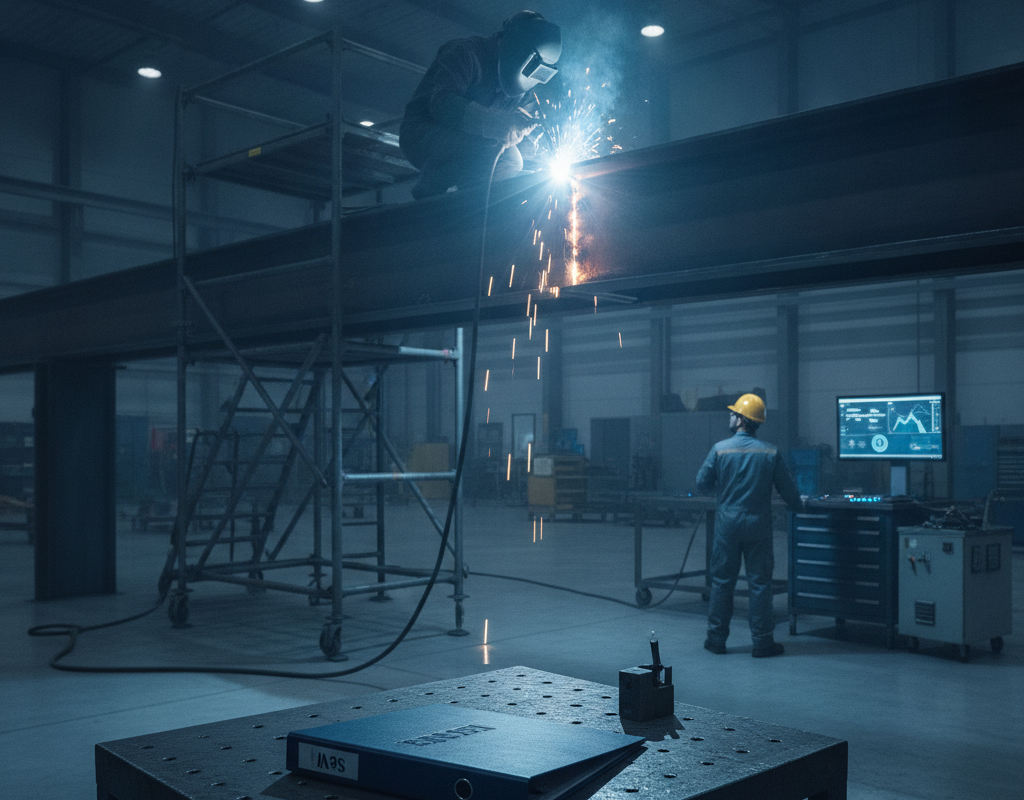
A welding procedure specification, supported by its procedure qualification record, makes exactly one claim: under the recorded conditions, with the recorded consumables, on the recorded material, a test coupon met the acceptance criteria. That is the entire promise. It does not guarantee that the welder on nights, working a joint four metres off the ground with a different wire batch and a ground clamp on painted steel, will produce the same result.
The gap between the qualified envelope and the daily arc is where most welding quality problems live, and it is wider than most audit reports admit. Closing that gap is not a paperwork exercise. It requires knowing which variables leak, how to read the weld itself, and how to audit the process at the station rather than in the quality office.
Across two decades of auditing welding programmes in automotive and aerospace plants, I have seen the same pattern: technically impeccable PQR files beside production welds that bore no resemblance to the coupon. The files were not fraudulent. They were simply answering a question nobody was asking.
What Qualification Actually Promises
The PQR coupon is usually welded flat, on a bench, by the shop's best welder, in a position the production joint never sees. Heat input is calculated and recorded beautifully. Nothing in the file captures that production requires positional work with restricted access, where travel speed drifts and interpass temperature is anyone's guess. Qualification is a starting point, not a guarantee, and treating it as the latter is the first structural mistake in most programmes.
The qualification also carries explicit ranges: thickness, diameter, material grouping, position, process. A weld qualified in the 1G position on 12 mm plate says nothing about a 2 mm tube-to-sheet weld in 5G. When auditors or engineers cite the WPS as evidence of control, they are citing these ranges — and the ranges are only as good as the discipline that keeps production inside them.
The practical consequence: any quality programme that measures conformance by comparing production paperwork to the WPS is measuring the wrong thing. It verifies that someone recorded values inside the envelope, not that the arc operated there. Those are different claims, and the second one is the only one the customer's failure analysis will care about.
Essential Variables and Why They Leak
Every welding standard — ISO 15614, ASME Section IX, or an OEM-specific derivative — defines essential variables: parameters which, changed beyond stated limits, invalidate the qualification and force re-testing. Base material grouping, thickness range, filler classification, shielding gas composition, position and heat input are the usual set. Supplementary variables add preheat, interpass limits and post-weld heat treatment where hardness and hydrogen cracking matter.
The leak occurs in the variables nobody measures continuously. Travel speed is the classic case: it appears in the WPS, it drives heat input directly, and on the floor it is controlled by nothing but the welder's hand and habit. A welder rushing to hit takt, or compensating for poor fit-up, will change travel speed by a factor that would horrify the engineer who wrote the procedure. Nobody requalifies, because nobody recorded the deviation.
Fit-up is the other silent variable. Root gap and root face have drawing tolerances; in the fixture, with parts cut to the sloppy end of those tolerances, the welder adapts — wider weave, slower travel, bumped amperage. Each adaptation is rational, and each one moves the process outside the qualified window. If your programme only audits paperwork against the WPS, these deviations stay invisible until the bend test, the burst test, or the customer's sectioned sample finds them.

Welder Continuity: The Certificate That Expires in Practice
Welder qualification is not a lifetime award. Continuity requirements — six months in most codes, sometimes with expiry per process and product form — exist because welding skill decays. A welder who has spent five months on MIG sheet metal cannot be assumed competent on the TIG root pass of a pressure-containing joint, whatever the certificate says. Range matters as much as the certificate: thickness, diameter, position and process each carry their own limits.
In practice, continuity tracking is where programmes fall apart. HR keeps the certificates; the shop keeps the reality. A welder moved to another cell for three months, or laid off over a slow winter, quietly breaks continuity, and the first anyone notices is during an audit — or during a failure investigation when the legal team starts pulling records. The fix is unglamorous: track continuity by process and by position, monthly, from production records rather than memory.
Retesting is cheap compared with the alternative. A practical coupon, radiographed or bent, takes half a shift. Grinding out a rejected production weld, rewelding it, and explaining to the customer why their structural component contains repair welds takes considerably longer. Shops that treat requalification as an administrative nuisance are the same shops that discover, during failure analysis, that the fracture initiated in exactly the weld the continuity log said was fine.
Reading the Bead: Where the Truth Surfaces
The weld does not lie, but you have to know how to interrogate it. Visual inspection is the most underrated control in the programme and is frequently delegated to the least trained person on the line. A competent inspector with a weld gauge catches undercut, excessive reinforcement, incomplete fusion at the toes, craters and arc strikes — the surface indications that correlate strongly with subsurface problems. They also spot procedural drift: wide ripple spacing means travel speed dropped; a flat, wide bead means the welder is chasing a gap.
Beyond visual, match the method to the failure mode. Radiography finds volumetric defects — porosity, slag, incomplete penetration — and suits production screening of butt joints. Ultrasonic testing finds planar defects — lack of side-wall fusion, cracks — and suits thicker sections where radiography loses sensitivity. Dye penetrant and magnetic particle surface near-surface discontinuities. Macro-etching of sectioned samples, done periodically on first-offs and after any process change, remains the honest check on penetration and fusion that no surface method can provide.
The NDT toolbox
Cross-sections tell the procedure's real story. Measure leg length and throat on fillets, penetration depth on grooves, and compare against the drawing and the WPS assumptions. I have seen production cross-sections showing penetration a third of what the PQR coupon demonstrated, purely because fit-up and travel speed had drifted together. The paperwork said qualified. The bead said otherwise. Only the sectioning table could arbitrate — and only because someone had the discipline to cut samples on a schedule, not just after something broke.
Auditing the Gap Between File and Floor
The audit that matters compares the WPS to the arc, in real time, with a clamp meter and a stopwatch. Go to the station unannounced. Check the machine readout against the procedure range — and remember that many machines, especially older or poorly maintained ones, display setpoints rather than measured output. A clamp meter on the cable during actual welding tells you what the arc really sees. Time the welder over a known length to calculate actual travel speed. Measure gas flow at the torch, not at the regulator, because leaks and restrictions in the line eat the difference.
Same wire, same gas, same machine settings — and a completely different weld, metallurgically speaking.
Consumables are the next fault line. Verify that the wire or electrode in the feeder matches the classification on the WPS, and check traceability records — batch numbers matter when a failure investigation needs to know what was actually in the joint. Shielding gas certificates, storage conditions for low-hydrogen electrodes, baking ovens held at temperature for those that require it: these mundane details separate a controlled process from a documented assumption, and each is checkable in minutes if someone owns the checklist.
Preheat and interpass temperature deserve their own attention on anything with hardenability concerns. Temperature-indicating crayons or a contact thermometer applied at the joint — not on the plate a metre away — tell you whether the control is real. In winter, cold steel from the yard sinks preheat faster than the welder can compensate, and hydrogen cracking has a delayed habit of announcing itself days after final inspection signed the part off.
Closing the Loop When the Bead Disagrees
When inspection reveals that production welds fall short of what the PQR promised, resist the reflex to blame the welder first. In my experience, the welder is usually responding rationally to conditions the procedure never anticipated: fit-up outside tolerance, fixture access that blocks the correct torch angle, wire feeding problems, or a joint configuration that differs from the test coupon. Investigate the deviation before you retrain anyone, or you will retrain the symptom and keep the cause.
A proper response re-anchors the procedure to reality. Measure the actual parameters used on the floor, evaluate whether the resulting welds are metallurgically sound, and either bring the process back inside the qualified envelope or requalify at the parameters the work actually demands. Sometimes the honest answer is that the joint design or fit-up tolerance is the problem, and the conversation belongs with engineering, not with the weld shop. Escalating fit-up issues upstream is a quality function, not an excuse.
Response loop for a failing weld
- 01ContainQuarantine affected parts, define the inspection scope
- 02MeasureCapture actual amps, travel speed, fit-up, gas flow at the arc
- 03DiagnoseAttribute the deviation to procedure, fit-up, fixture or welder
- 04CorrectRe-anchor the WPS, fix the fixture, or escalate upstream to engineering
- 05VerifySection and test first-offs; confirm the correction holds
Finally, feed what you learn back into the WPS as a living document. Revise ranges that proved unrealistic, add parameters that matter but were never specified — wire stick-out, torch angle, gas flow — and make the revision history visible to the welders themselves. A WPS that welders can actually follow, posted in a form they can read at the station, is worth more than a perfect file in the quality office.
The programme exists to control the arc. When the file and the floor disagree, the floor is telling you where your programme really ends — and where it needs to begin again. An audit that never touches a clamp meter, a crayon or a sectioning saw has not tested that proposition, and a qualification treated as a guarantee has already abandoned it.