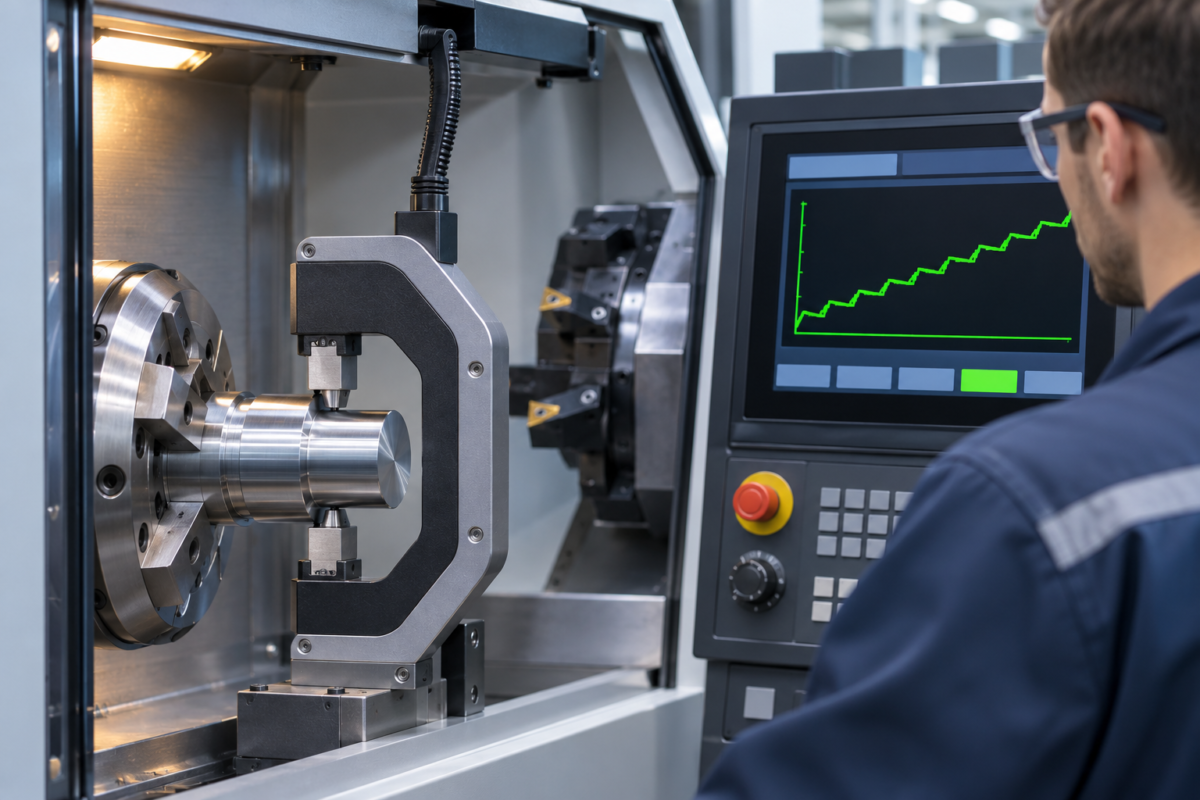
In-process gauging, in its healthiest form, is a beautiful thing. You measure the part — or a proxy for it — immediately after the cut, and the measurement flows back to the machine control, which trims the offset for the next piece. Turning centres with post-process probes adjusting the X-axis offset, grinders with diametral gauges feeding the dresser, honing machines measuring bore size mid-cycle: all of these close the loop between what the tool produced and what the machine believes it is producing.
The control theory underneath is modest. Most controllers apply a first-order correction: measured error, multiplied by a gain factor, becomes an offset change on the next part. A few do moving averages or apply deadbands so the machine does not chase noise. That is the extent of it. There is no model of why the part drifted — only a correction that assumes the drift is slow, monotonic and repeatable.
When those assumptions hold, compensation works. When they do not, you have built an automated system for concealing a deteriorating process. This article is about the difference between the two cases, and about the disciplines — offset log review, off-loop measurement, bounded compensation authority — that keep the loop honest.
Correction Is Not Control
The distinction matters because the sloppiness here causes real damage. Drift correction adjusts the machine to cancel a measured error. Process control removes the source of the error. Thermal growth in a spindle, progressive flank wear on an insert, dressing-interval decay on a grinding wheel — correction absorbs all of these silently, part after part, and the dimensional report looks immaculate.
Ask what you actually know about your process. If the offset history trends in one direction for an entire shift, the machine is fighting a losing battle against a physical cause, and nobody has asked what that cause is. Across two decades in automotive and aerospace, I have seen offset registers walked out by more than a hundred microns over weeks — parts still in tolerance, and no one able to tell me when the tool change interval had last been reviewed.
In those plants, the gauge was not controlling the process. The gauge was the process. Every conformance decision had been delegated to a first-order controller with no model of the physics it was correcting, and the dimensional report was testimony to that controller's success at hiding the evidence.
Where Compensation Masks Real Failure Modes
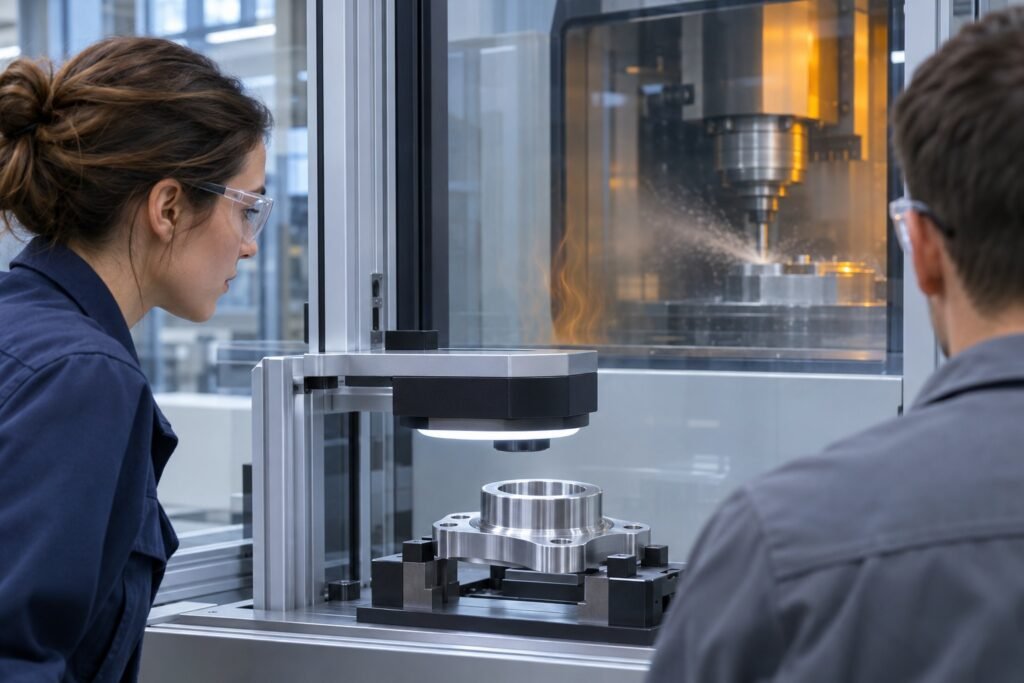
Thermal effects are the classic case. A machining centre that warms up through the morning grows in predictable directions, and a closed-loop gauge trims offsets to compensate — while the part geometry distorts in ways the gauge never sees. You hold the bore diameter beautifully and lose the perpendicularity, because the probe measures one feature and the thermal error lives in the whole structural loop. Correction treats the symptom and gives the unmeasured disease free rein.
Tool wear is worse, because it has an end state. A gauge will cheerfully correct for flank wear until the insert fractures — and fracture is not gradual. The first part after the failure is scrap, and if the gauge samples one part in five, several more follow. The compensation loop does not predict end-of-life; it merely absorbs the approach to it.
Then there is the coolant-driven drift that is not drift at all: temperature swings in the gauge itself, swarf on the anvils, a stylus picking up a burr. The controller cannot distinguish a real change in the part from a lie told by the sensor, so it corrects the machine against a false reading and pushes good parts out of tolerance. Check the gauge masters regularly. A closed loop amplifies gauge faults straight into the workpiece.
What the loop corrects versus what it conceals
What compensation absorbs
- Slow monotonic tool wear on the measured feature
- Predictable thermal growth in the gauged axis
- Dressing-interval decay on the measured diameter
- Steady baseline drift within the offset limits
What it hides
- Form error: roundness, straightness, perpendicularity
- Insert fracture at end of wear life
- Gauge faults: master drift, swarf, stylus burrs
- Structural thermal distortion across the loop
Interrogating the Offset History
The single most useful discipline for closed-loop machines is to treat compensation data as a process record in its own right. Plot the offset trajectory per tool per shift. A healthy process with periodic correction — a step for tool wear, reset at change — looks one way. A sawtooth with an ever-rising baseline, or corrections that become more frequent as the shift progresses, tells you the underlying physics is accelerating away from you.
Read correction frequency and magnitude together. Frequent small corrections suggest noise or gauge instability. Rare large corrections suggest something stepped: a wheel dress that changed the grinding characteristic, a fixture that shifted when someone stood on the wrong side of the pallet. My rule of thumb is that any correction exceeding what the tool's known wear rate can explain deserves an investigation, not a shrug.
Review the controller's gain and deadband settings as well. I have found machines configured so aggressively that the loop oscillated — alternating over- and under-corrections showing up as bimodal diameter distributions, invisible in the tolerance check and glaring in a histogram. A loop that is tuned to chase noise is a loop that manufactures variation.
Measuring Beyond the Gauge's Line of Sight
If compensation is running, the conventional dimensional report tells you almost nothing about process health, because the loop has already absorbed the variation. You need parallel evidence. Measure geometric characteristics the gauge does not touch — roundness, straightness, perpendicularity, wall thickness variation — on a sampling basis. Those features degrade while the compensated dimension stays flat, and thermal distortion in particular leaks into form and relationships long before it appears in size.
Audit the gauge itself as part of the loop. In-process probes and post-process gauges need their own calibration checks against masters traceable to something better than themselves, and the check interval should reflect how often the loop asks the gauge to make a decision. A gauge trusted on every part needs more frequent verification than one consulted once per batch.
Verify that the measurement point corresponds to the critical section of the feature. A diametral gauge contacting the top of a bore where the tool enters reads a different story than mid-depth, where the part actually functions. And where temperature matters — which is everywhere in precision grinding — confirm whether the gauge compensates for part temperature or assumes everything is at 20 °C. An uncompensated gauge on warm parts will drive the machine to cut undersized diameters all afternoon, and the CMM will find it at eight the next morning.
A machine allowed to correct up to the tolerance limit is a machine allowed to manufacture parts at the cliff edge while reporting perfect conformance.
Governance: Making Compensation a Bounded Privilege
Compensation should be a bounded privilege, not an unconditional right of the controller. Set engineering limits on how far an offset may travel before the machine alarms and stops compensating. Those limits should come from your understanding of the physical cause — typical wear per interval, expected thermal growth — not simply from the tolerance band. Deriving the limit from the tolerance band alone legalises production at the cliff edge.
Equally important: someone must own the review. Offset logs, alarm history and correction frequency belong in the daily routine of the setter or process engineer, with a defined escalation path when the pattern looks wrong. Written into the control plan, this costs minutes per shift; left implicit, it costs nothing until the day it costs forty minutes of scrap.
Where this fails, it fails through silence. The loop works, the parts pass, and the offset history becomes nobody's business — until the insert fractures or the wheel glazes. The compensation was never the problem. The absence of anyone asking what the compensation was about was the problem.
Daily discipline for a closed-loop cell
- 01Plot offsetsOffset trajectory per tool per shift, reviewed for trend and sawtooth shape.
- 02Flag anomaliesCorrections exceeding the tool's known wear rate trigger investigation, not adjustment.
- 03Verify the gaugeMaster checks on an interval matched to decision frequency; confirm measurement point.
- 04EscalateDefined path when offset limits, alarms or frequency patterns look wrong.
The Honest Test of Your Loop
Run this test on any closed-loop cell, at least once per major production run: disable the compensation for a defined number of parts, safely, under controlled conditions, and measure what the process does on its own. The uncompensated output is the truth about your process. Everything else is inference from a system designed to remove the evidence.
If the uncompensated process drifts slowly and predictably within a fraction of tolerance, your loop is a legitimate refinement — it is trimming residual variation the process has already earned the right to have trimmed. If it wanders, oscillates, or runs hard in one direction, you have been using automation to wallpaper over instability, and the wallpaper will not hold.
Stability first, compensation second. That is the whole argument. Feedback control is a marvellous servant of a capable process and a very efficient way of hiding an incapable one. The machines will keep correcting either way — quietly, tirelessly, and with your dimensional reports testifying that nothing is wrong.