"We validate our ovens annually" carries no weight in a customer audit. What the auditor wants is a documented temperature survey: a planned, executed and recorded exercise demonstrating that the thermal process delivers uniform, controlled heat across the working volume, under conditions that represent production. That is a different animal from a calibration certificate for the controlling thermocouple, which tells you nothing about what happens three shelves up and to the left of the load.
A defensible survey answers three questions with data. Where in the chamber are the cold and hot spots, and by how much do they deviate from setpoint? Does the loaded workpiece itself reach temperature within the specified soak window? Does the process remain within tolerance across the full operating envelope — different loads, door openings, recovery after interruption? If your records cannot answer all three, you have a mapping exercise, not evidence.
The distinction matters commercially. In aerospace, pyrometry requirements drive the whole exercise: you map the qualified work zone, attach the survey report to the part route, and retain it for the life of the programme. Automotive heat treatment, adhesive curing and paint bake follow the same logic even where the customer standard is less prescriptive. In both worlds, the audit finding I see most often is not a failing oven — it is an oven nobody can prove.
What a Temperature Survey Actually Is
The survey is a characterisation of a volume, not a check of an instrument. The controlling thermocouple sits at one point, usually chosen by the equipment manufacturer, and its agreement with setpoint says nothing about gradients elsewhere in the chamber. Uniformity is a spatial property: it must be measured at enough points to bound the worst case, and the worst case is what your tolerance applies to. Any argument that begins with "the controller reads fine" has already conceded the point.
The second question — whether the part reaches temperature — is about lag. Air temperature and part temperature diverge during ramp-up, sometimes by tens of degrees, and the difference depends on thermal mass, density and placement within the load. A process specification written in air terms can be met while the part never sees its required soak. Conversely, a conservative air setpoint may overexpose light loads. The survey has to close that gap with part-attached or dummy-load sensors, not infer it.
The third question is coverage of the operating envelope. If production runs the oven at two setpoints, on three load configurations, with periodic door openings, a survey at one setpoint with one load covers one corner of that envelope. Everything outside the surveyed conditions is unsurveyed, and unsurveyed means unqualified. The survey protocol should state explicitly which conditions are covered — and which are not.
Calibration certificate versus temperature survey
Calibration certificate
- One point: the controlling sensor
- Verifies indicated versus true temperature
- Says nothing about spatial gradients
- Says nothing about part heat-up
Temperature survey
- Multiple sensors bounding the working volume
- Quantifies worst-case deviation and location
- Measures lag between air and part
- Covers the declared load and setpoint range
Sensor Placement: Geometry Before Guesswork
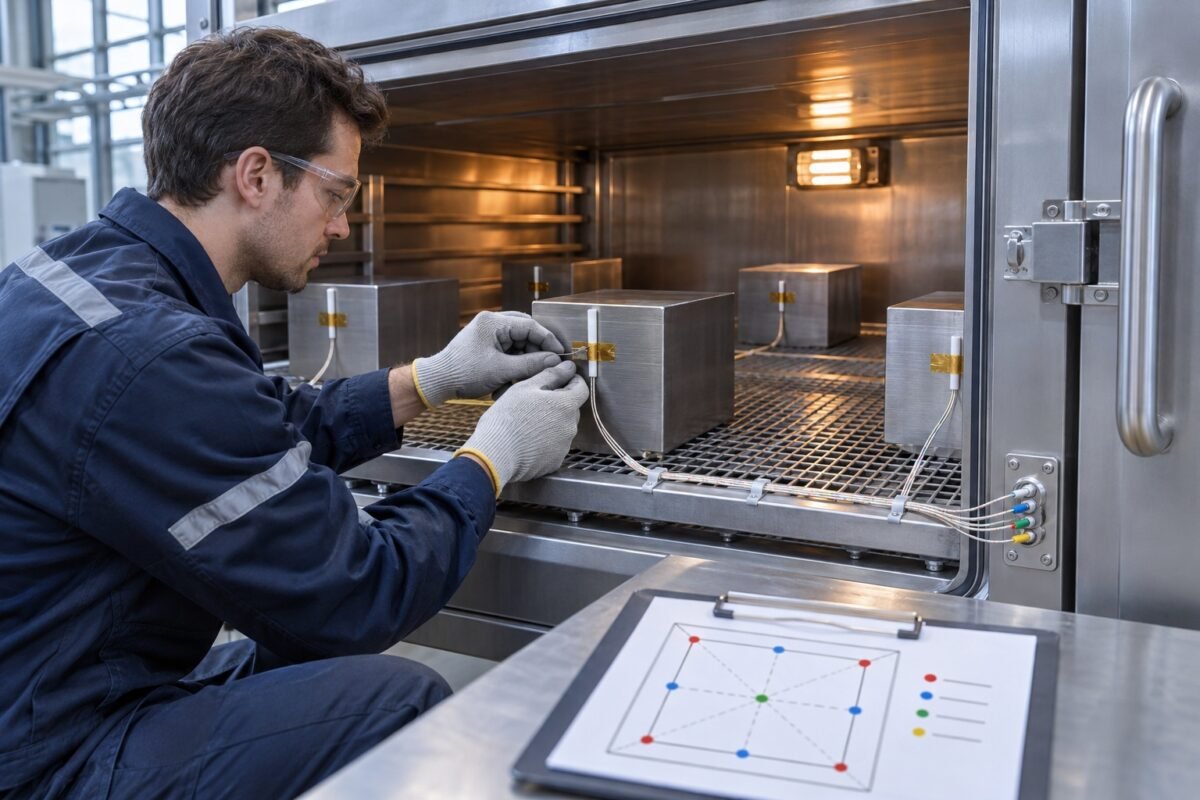
Placement is where most surveys fail before the first thermocouple is clipped in. The correct method is geometric: divide the usable working volume into a three-dimensional grid and place sensors at the corners and centre of the zone you intend to qualify. For a typical batch oven, expect a minimum of nine sensors — eight corners plus centre — and more for larger chambers or conveyor furnaces. The key word is usable: if operators routinely load to the back wall and the top rack, that volume is the qualified zone. A survey of a theoretical box they never fill describes a fiction.
Sensor type and attachment matter as much as position. Use calibrated Type K or Type N thermocouples of the correct class, with certification traceable to national standards, and check calibration dates before the run — one expired sensor invalidates the whole dataset. Attach the sensing junction directly to the load or to a dummy load of equivalent thermal mass, not to the rack or hanging in free air, unless free air is genuinely what you are characterising. Ceramic insulation at the junction, routing away from heaters and door seals, and strain relief so the wire cannot shift mid-run: these details separate a survey from a scrap of paper.
Record the placement physically. A diagram or photograph showing exactly which sensor went where, cross-referenced to the datalogger channel, is the single document auditors reach for first. If channel 4 was supposed to be the top-rear corner and the diagram says bottom-front, your worst-case analysis collapses. I insist on a sensor map with channel numbers, coordinates and junction attachment method, signed by the person who placed them.
Load Conditions: Empty, Loaded, Worst Case
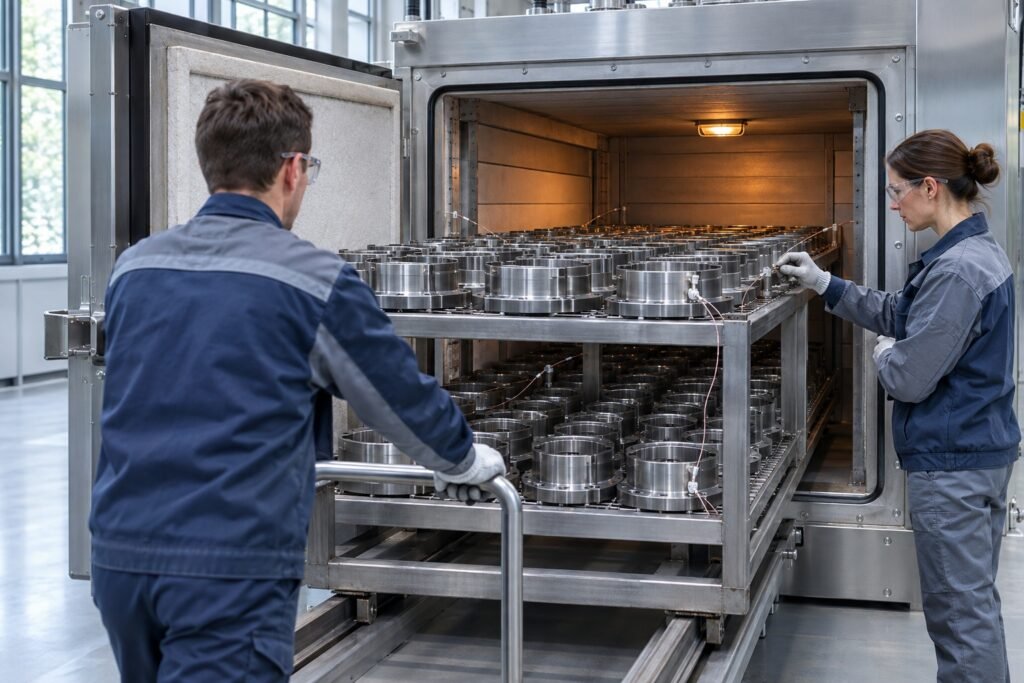
An empty-chamber survey tells you about the equipment, not the process. Air moves differently around a full rack of castings than around nothing at all, thermal mass extends heat-up times, and radiative shadowing means a part in the middle of a dense load sees a different thermal history than the survey thermocouple did. The protocol must therefore define load conditions explicitly, and at minimum you need the worst-case configuration: heaviest thermal mass, maximum density, the geometry that takes longest to reach soak.
Dummy loads are legitimate if they replicate the real one. Machined steel blocks with a thermocouple embedded at the core and another at the surface give you the lag between air temperature and part temperature — the number that determines whether your cure or ageing cycle is real. For composite cure in aerospace, the part itself must carry thermocouples during qualification runs, because exotherm and tooling mass create local effects no empty survey will reveal. Document the dummy load: material, mass, dimensions, orientation, and its justification as worst case.
Do not forget the transitions. Ramp-up, recovery after a door opening, and behaviour at minimum load all belong in the protocol if the process permits them in production. An oven that holds five degrees when fully loaded may overshoot badly at minimum load, because the controller tuning assumes mass that is not there. I have seen capable processes undone by a partial-load weekend shift nobody surveyed. Define the permitted load range, survey both ends of it, and state in the record which loads are covered — and which are not.
Requalification Triggers: Knowing When the Certificate Dies
A survey is a snapshot, and the snapshot expires. The obvious trigger is time — most standards and customer schedules call for periodic re-survey, semi-annually or annually for heat treatment equipment, and your system must schedule it automatically rather than rely on someone remembering. The triggers auditors probe hardest are the event-based ones, because these are the ones organisations miss.
The classic trap is a controller swap: same indicated temperature, different tuning, and overshoot characteristics that change invisibly.
Any change to the thermal system invalidates the survey: a new heater bank, a replacement fan motor of different rating, changed insulation, a modified door seal, relocation of the controlling thermocouple, even a control system replacement with the same setpoint. Maintenance that seems routine, such as replacing heating elements with a different watt density, also counts. Your change control process must list survey re-execution as a mandatory gate for anything touching the thermal path.
Decision path when a thermal-system event occurs
- 01Event occursPlanned change, maintenance action, or in-service failure with a thermal dimension
- 02Assess thermal impactDoes the event touch heaters, airflow, insulation, control loop or sensor position?
- 03Decide validityDocumented conclusion: existing survey still representative, or re-run required
- 04Re-survey if neededExecute under the same protocol and acceptance criteria, then reissue the report
Failure triggers requalification scrutiny too. A failed part, a process deviation, a controller fault, or a customer complaint with a thermal root cause should trigger at minimum an investigation into whether the survey still represents reality — and if you cannot prove it does, you re-survey. Repeated drift on the controlling thermocouple is a warning sign in its own right. Write the triggers into a procedure, name them concretely, and require a documented decision for every one. An auditor who asks "what would force you to remap this oven?" should never receive a shrug.
Records: What the Folder Must Contain
The survey report is the product of the exercise, and it should stand alone without a conversation. At minimum it contains: equipment identification and location; the date, operator and calibration status of every sensor and the datalogger; the sensor placement map; the load description; the setpoint and programme; the raw time-temperature data for every channel; a calculated uniformity summary identifying the worst-case deviation and its location; and a pass/fail conclusion against the stated tolerance. Missing any of these, the report invites doubt, and doubt is what audits feed on.
Retain the raw data, not just the summary. A graph with nine overlapping traces proves uniformity at a glance; a table of numbers proves you actually collected something. Both, plus the instrument files in their native format, go into the record. Traceability is the second pillar: the survey must link to the calibration certificates of each thermocouple and the datalogger, with expiry dates visible, and to the procedure and acceptance criteria in force on the day of the run. If the acceptance criteria changed since the last survey, note it and justify the equivalence.
Retention periods follow the industry. Aerospace pyrometry records travel with the part and are kept for programme life plus the contractual tail; automotive heat treat records typically follow part-warranty and legal requirements. Whatever the number, it must be written down, and retrieval must be quick. During one audit I watched a supplier lose two days of production credibility purely because the survey report for a specific furnace could not be located within the hour. The data existed; the evidence did not.
Surviving the Audit: Common Failure Modes
Certain gaps appear again and again. Surveys performed at a single setpoint when the oven runs multiple processes at different temperatures — a chamber qualified at 180 °C tells you nothing about its behaviour at 90 °C, where controller gain and heat losses differ. Thermocouples reused past their useful life, with work-hardened junctions and drifted calibration. Reports signed by the same person who ran them, with no review. Qualified zones that do not match the racks actually used in production. And the quiet killer: a uniformity tolerance in the report that does not match the tolerance in the process specification.
Then there is the recovered-equipment problem. When an oven faults mid-cycle and restarts, what evidence supports the claim that the parts inside still received a valid thermal cycle? A surveyed, documented recovery profile — how long the chamber takes to return to setpoint and how far the load temperature dropped — lets you write a defensible disposition rule. Without it, every interruption becomes an argument.
My practical test before any audit: hand the folder to an engineer who has never seen the equipment and ask them to determine, in fifteen minutes, whether the oven is qualified for the part in question, over what load range, and until when. If they cannot, the survey is not evidence — it is paperwork. Fix the gaps before the customer finds them, because the auditor's question is never really "is your oven good?" It is "can you prove it, on paper, today?"