Spare parts get a part-time planner, a tooling rack at the back of the plant and a process routing written two decades ago. Production parts get launch teams, escalation paths and daily scrutiny. Yet the customer fitting a replacement bracket to a fifteen-year-old vehicle does not distinguish between original and service when the part corrodes — they blame the manufacturer.
The commercial reality compounds the neglect. Volumes are small, margins are thin, and the parts rarely attract engineering attention. Quality effort follows the same gradient. The result is a product line where risk per unit shipped is often higher than in current series production, precisely because everything supporting it — tooling, specifications, process knowledge, suppliers — has decayed since the part left mainstream production.
Across two decades in automotive and aerospace quality, I have lost count of the management reviews where the aftermarket barely earned a mention. That blind spot is structural, not accidental, and closing it requires treating every service part as a live product with its own requalification logic.
What Old Tooling Does to Part Quality
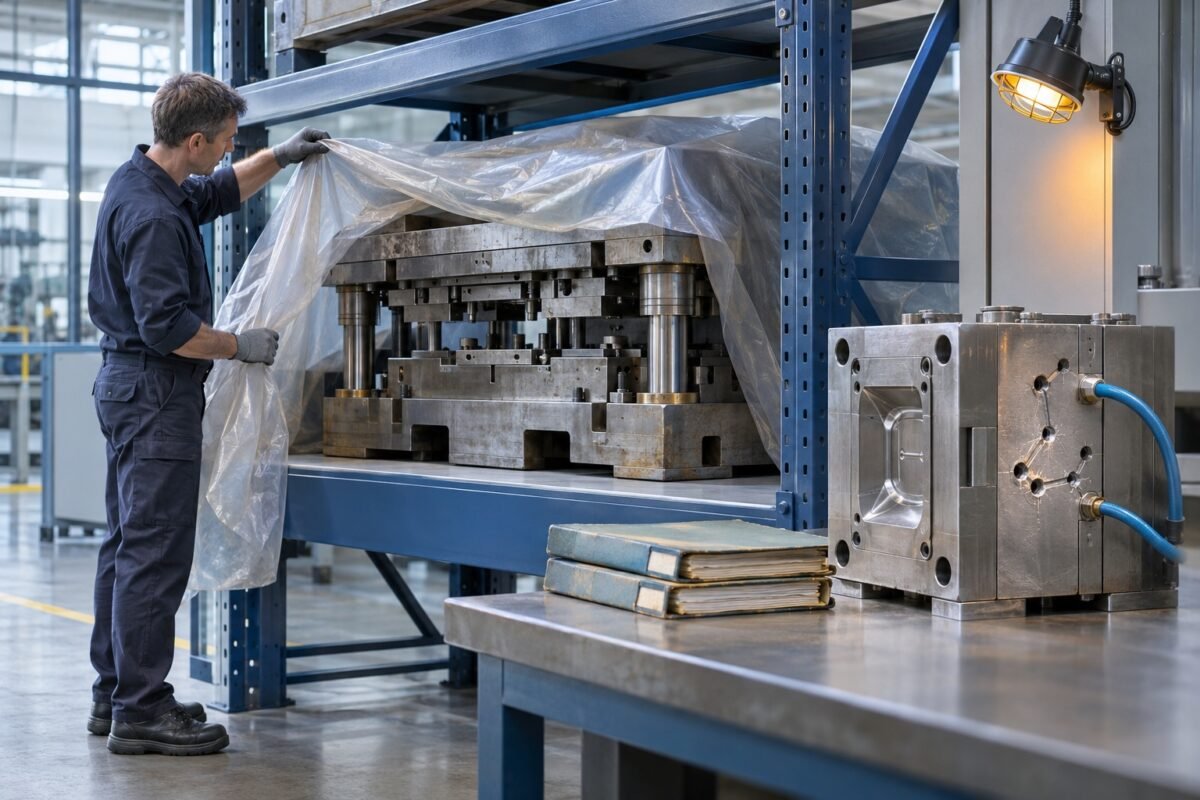
Tooling parked for years does not resume where it left off. Stamping dies rust in their guides, corrode in cooling channels and lose their stored shim settings the moment someone strips them for a quick refurbishment. Casting and forging tools wear unevenly, and the worn state was often never documented because the last production run ended without a proper close-out.
When you restart, you are not reproducing the last good parts. You are reproducing an unknown wear condition plus several years of storage degradation. Injection moulds add their own failure modes: blocked or crudely re-drilled runners, hot runner zones bypassed rather than replaced, gate geometry shifted after repeated refurbishment cycles, and cooling line corrosion that changes cycle times and warpage behaviour.
I have seen restarted moulds produce parts that dimensionally matched the drawing yet failed in service because weld lines had migrated into a load-bearing fillet. First-article inspection against the print would not have caught it; a fracture-critical review of the flow pattern would have. The lesson is that dimensional conformance on a legacy restart proves less than on a new launch.
Treat every aftermarket restart as a requalification, not a resumption. That means hardness checks on critical tool surfaces, dimensional layouts on the first production batch rather than the first piece, and metallurgical verification — grain flow, case depth, coating thickness — on safety-relevant characteristics. Where tooling condition is genuinely unknown, cut up the first parts and inspect the material. It is cheaper than a field failure.
Obsolete Specifications and the Frozen Print Problem
Drawings for discontinued parts were frozen at their last revision, and that revision embodies process assumptions that no longer hold. Tolerances were set for a machine that has been scrapped. Surface finish callouts reference gauges the lab no longer owns. Plating specifications cite a chemistry that environmental regulation has since banned. The print is intact; the world around it has moved.
Worse, many obsolete prints carry annotations — inspection notes, datum schemes, torque requirements — that depended on tribal knowledge held by people who have retired. When the only person who knew why a fillet radius was tightened has left, you are guessing whether it was functional or cosmetic. Guessing on safety-critical parts is unacceptable; guessing on commodity service parts creates latent liability that surfaces years later as a warranty claim or, occasionally, as something worse.
Run a specification audit before any restart. Every requirement on the print gets classified as functional, regulatory or historical habit. Functional requirements are verified against current analysis — a fatigue-critical dimension may deserve tighter control than the original print gave it, particularly if field data has since revealed a weakness. Obsolete process references are re-specified against current equivalents with engineering sign-off, never silently substituted by the supplier.
Specification audit for a legacy restart
- 01Inventory requirementsList every dimension, note and process reference on the frozen revision.
- 02Classify eachFunctional, regulatory or historical habit — with evidence, not assumption.
- 03Verify functional itemsCheck against current analysis and field data; tighten where warranted.
- 04Re-specify obsolete itemsReplace banned or unavailable references with current equivalents, under engineering sign-off.
- 05Archive the rationaleDocument why each decision was made so the next restart inherits knowledge, not guesswork.
Running Processes You No Longer Run
Most aftermarket parts were designed for a manufacturing process you have since dismantled. The transfer press line is gone, so the part runs on a progressive die in a smaller press, with different die entry, different lubrication and different springback. The induction hardening line was decommissioned, so the shaft goes to a sub-contractor with a different coil geometry and a different transition zone. The part number is unchanged; the process capability underneath it is entirely new.
Process migration invalidates the assumptions baked into the original design. Heat treatment distortions differ between batch furnaces and continuous lines, so bores that were round after hardening are now oval and the machining allowance no longer cleans up. Springback compensation in a replacement die reflects different material batches — today's coil stock is not yesterday's, and mill tolerances on thickness drift over decades. Each substitution seems minor; cumulatively they can move a part from robust to marginal.
The part number is unchanged; the process capability underneath it is entirely new.
Treat a process change on an aftermarket part with the seriousness you would apply to a running production transfer. That means a process review identifying which dimensions and material properties were process-dependent, targeted verification on those characteristics, and functional or durability testing where the change touches a load path, sealing surface or fatigue-critical feature.
Where you cannot verify — no test rig survives, no fixture exists — rebuild the verification. The cost of recreating a seal compatibility rig for a low-volume part is real; so is the cost of a leaking fuel fitting in the field. This is the arithmetic of aftermarket quality: small numbers, large consequences, no shortcuts that stay cheap.
Low Volumes, Old Gauges and the Economics of Verification
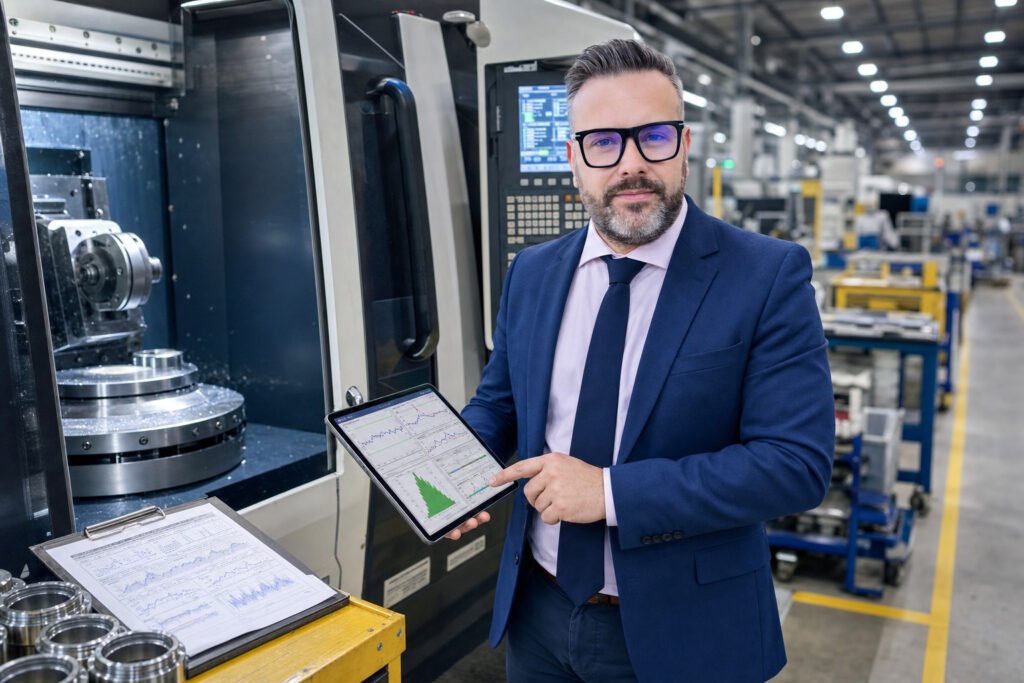
Low volume destroys the statistical assumptions most quality people carry unconsciously. A monthly batch of forty castings gives you no meaningful capability study, no meaningful control charting in the classic sense, and very little warning before a systematic defect ships in its entirety. Batch-based acceptance becomes the only rational model: every batch gets laid out on the critical characteristics, because the batch is small enough that you can, and large enough in consequence that you must.
Gauging is the second casualty. Fixtures for discontinued parts are frequently lost, damaged or borrowed and never returned. What remains is often worn beyond its original calibration relevance, with lapsed records. Rebuilding a checking fixture for a part you sell two hundred of per year looks indefensible on a budget line — until you compare it with sorting a field stock or managing a recall. Budget for fixture recreation as a cost of staying in the aftermarket business, not as discretionary spend.
Prioritise by consequence. Safety and regulatory characteristics get full dimensional layout plus material certification on every batch. Functional characteristics get sampling with defined switching rules. Cosmetic and non-functional characteristics get visual standards documented well enough that an inspector hired last month can apply them consistently.
Verification strategy by characteristic class
What teams default to
- Capability studies and SPC the batch size cannot support
- Lapsed gauges reused because nothing else exists
- Cosmetic judgements left to individual inspectors
- Fixture recreation deferred as discretionary spend
What works
- Batch-based layout on all safety and regulatory characteristics
- Sampling with defined switching rules for functional items
- Photographic visual standards any new inspector can apply
- Fixture rebuild budgeted as a condition of staying in the business
Suppliers Who Hold Your History, or Don't
Much aftermarket production migrates to sub-contractors who never made the part originally. They inherit your tooling, your print and sometimes your scrap rate. The handover is frequently done by a logistics coordinator with no quality involvement, and the first thing to vanish is any understanding of which characteristics on the print were actually difficult. Suppliers optimise what they can measure and neglect what they cannot — and on an unfamiliar legacy part they cannot tell which is which.
Where the original supplier still holds the business, the risk inverts. They have the knowledge but often no current quality system rigour for the part; it has drifted into we-have-always-made-it-this-way territory, with undocumented process changes accumulated over years. Neither scenario is safe by default. Both require you to reconstruct, in writing, the process understanding: critical characteristics, known failure modes, and what the last serious quality escape was and why.
Insist on a documented technical handover for every legacy part transfer. It should cover material specifications with current equivalents, known process sensitivities, inspection method descriptions a third party could reproduce, and historical field issues. Then ask the supplier's longest-serving operator what goes wrong with the part. That conversation, held properly, teaches you more than a stack of lapsed certificates.
Making the Aftermarket Someone's Job
None of this survives as a part-time activity. In every plant where I have seen aftermarket quality done properly, one named engineer owns the legacy portfolio — the drawings, the tooling register, the supplier base and the restart procedures. Ownership is the difference between a chaotic restart and a planned one.
The tooling register matters more than people expect. Knowing what tooling exists, where it is stored, what condition it is in and when it was last run converts an emergency into a project. Without it, every restart begins with an archaeological dig through stores, and the schedule pressure that creates is exactly what drives shortcuts on verification.
Field data closes the loop. Warranty and failure analysis on service parts tells you which legacy characteristics are genuinely critical and which prints were over-toleranced for processes that no longer exist. Feed that back into the specification audit and the verification plans, and the portfolio gets cheaper to run over time instead of drifting into risk.
The aftermarket is not a museum. It is a live product line with real customers depending on parts built on processes you no longer run, and it deserves quality discipline proportionate to that fact — not to its revenue share.