
In automotive manufacturing, you cannot inspect quality into a product after the fact. Quality must be designed into the system before the first part is ever cast, stamped, or machined. This is the core philosophy of Advanced Product Quality Planning (APQP). It is a structured methodology mandated by the automotive industry to ensure components meet strict safety and performance standards from day one of mass production.
APQP is a mandatory requirement embedded within the IATF 16949 standard for tiered suppliers. It forces organisations to do the engineering homework up front. By shifting resource allocation and risk analysis to the early phases of product and process design, manufacturers eliminate the costly, inefficient practice of reacting to defects on the assembly line.
I have audited plants where APQP was treated purely as a documentation exercise to satisfy the customer. In those facilities, the Production Part Approval Process (PPAP) binders gathered dust while the floor struggled with high scrap rates. Effective APQP is not paperwork. It is a cross-functional discipline that aligns design engineering, manufacturing, and quality assurance under a single, unforgiving timeline.
The Five Phases of APQP
APQP breaks the launch sequence into five distinct, gated phases. Each phase generates specific deliverables that feed directly into the next. Skipping a phase or rushing the deliverables destroys the preventive nature of the methodology. The process begins with planning and program definition, where the team establishes the exact project scope and translates customer expectations into engineering requirements.
The second phase covers product design and verification. Here, the cross-functional team uses tools like Design Failure Mode and Effects Analysis (DFMEA) to engineer potential failure modes out of the product. This phase outputs verified 3D CAD models, material specifications, and functional prototypes. The gate cannot close until the Design Verification Plan and Report (DVPVR) confirms the design meets all functional targets.
Phases three and four shift the focus from the product to the manufacturing process. The team designs the production line, develops the tooling, and maps the process flow. The final phase closes the loop, capturing lessons learned during the initial production runs. This feedback is fed back into the design and process FMEAs, continuously strengthening the engineering standards for the next program.
The Sequential APQP Methodology
- 011. Plan and Define ProgramTranslate customer requirements into measurable engineering targets and project scope.
- 022. Product Design VerificationExecute DFMEA and DVPVR. Validate prototypes against functional and material specifications.
- 033. Process Design and ValidationDevelop PFMEA, flow charts, and layout. Build and trial manufacturing tooling.
- 044. Product and Process ValidationExecute trial runs at rate. Prove capability and submit PPAP documentation.
- 055. Feedback and Continuous ImprovementCapture production data, update control plans, and refine standard work.
Integrating Quality Tools: FMEA and Control Plans
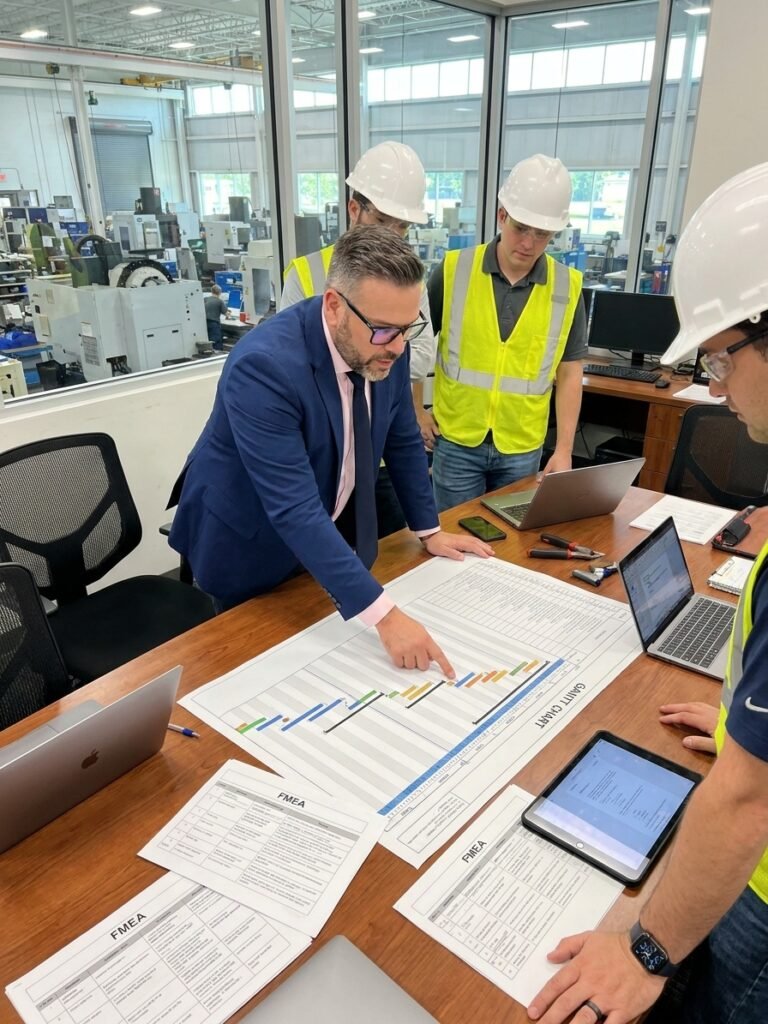
The backbone of APQP is the intelligent application of failure analysis. DFMEA anticipates how a product might fail in the field due to material selection, geometry, or environmental stress. PFMEA analyses how the manufacturing process might fail, looking at variations in operators, machine capability, measurement systems, and methods. Both tools demand a multi-disciplinary team to identify high-risk failure modes effectively.
The output of a robust PFMEA is the Control Plan. If the PFMEA identifies a risk of mounting a component upside down, the Control Plan dictates the exact Poka-Yoke error-proofing fixture required to prevent it. The Control Plan specifies the characteristic, the tolerance, the measurement method, the sample size, and the reaction plan required when a nonconformance is detected.
Treating these tools as a paperwork formality is the most common failure mode I see in supplier audits. A Control Plan copied blindly from a previous project without referencing the current PFMEA leaves critical process vulnerabilities uncontrolled. When a defect escapes to the customer during mass production, the root cause is almost always a risk that was missed or ignored during the planning phase.
Validating the Process: Trial Runs and PPAP
Process validation is where the theoretical engineering meets the physical reality of the factory floor. It is not enough to produce a good part once. The manufacturing process must prove it can consistently produce conforming product at the required production rate. This is achieved through structured trial runs that stress the process under realistic manufacturing conditions.
During the initial trial run of 100 parts, the team measures process capability and identifies bottlenecks. Defects identified here, such as assembly misalignments or dimensional drift, are engineered out through tooling modifications or revised standard work. The subsequent run of 200 parts validates those countermeasures. The target for these initial runs is not perfection, but sufficient process stability to measure and improve.
PPAP is the culmination of this effort. It is the formal submission to the customer proving that the manufacturing process understands its own capability. PPAP includes the documented results of the DFMEA, PFMEA, Control Plan, MSA studies, and the capability data from the trial runs. Without an approved PPAP, an IATF 16949 supplier cannot legally ship production parts to the OEM.
Measuring APQP Success with KPIs
You manage what you measure. APQP requires strict adherence to timeline and budget, but the ultimate metrics are defined by process stability and defect rates. Tracking the right Key Performance Indicators (KPIs) during the launch phase provides early warning signs of an unstable process. A high defect rate in trial runs indicates that the process design is flawed and the Control Plan is inadequate.
The most critical KPI is the number of unmitigated high-Risk Priority Number (RPN) failures remaining in the DFMEA and PFMEA before the PPAP submission. The target for this metric is strictly zero. If a process carries an unmitigated critical risk into serial production, the supplier is knowingly passing a defect generator onto the customer. High RPNs must be engineered down before tooling is approved.
Ongoing measurement of capability indices (Cpk and Ppk) provides the mathematical proof that the process is centred and stable. For automotive safety characteristics, a Cpk of 1.33 is the absolute minimum threshold, though many OEMs now demand 1.67 for initial capability studies. Tracking these metrics through the launch phase transitions the focus from fixing problems to verifying robustness.
Core APQP Launch Metrics
Common Implementation Failures
The most damaging mistake organisations make is compressing the timeline. Under pressure to meet launch dates, teams skip directly from defining requirements to running production, bypassing the rigorous process design phase. This guarantees that defects will be discovered on the assembly line, where the cost of rectification is magnitudes higher than addressing them in the design phase.
Another critical failure is the absence of a genuine cross-functional team. APQP cannot be executed by the quality department in isolation. It requires the active, documented input of design engineers, toolmakers, purchasing, and production operators. When the APQP team exists only on a project charter but never meets to debate the PFMEA, the resulting process controls will be fundamentally disconnected from reality.
Treating APQP tools as a paperwork formality guarantees that defects will be discovered on the assembly line.
Poor change management also destroys APQP integrity. When a customer requests a design change late in the program, suppliers must formally update the DFMEA, PFMEA, and Control Plan before implementing the change. Silently altering the tooling without updating the risk analysis breaks the traceability required by IATF 16949. It inevitably leads to customer rejections and costly field failures down the line.
The IATF 16949 Mandate
APQP is not a suggested best practice; it is the mandatory foundation of the IATF 16949 quality management system. The standard explicitly requires organisations to utilise multidisciplinary approaches to identify and mitigate risk in both product and process design. Compliance means having objective evidence that the APQP methodology was followed, documented, and reviewed at every phase gate.
Specific clauses within IATF 16949 mandate the completion of design FMEAs, manufacturing process FMEAs, and control plans. The standard requires that manufacturing process design output must include specifications for tooling, gauges, and the definitive Control Plan. PPAP submission and approval is the final, non-negotiable gate before the supplier is authorised to begin commercial production.
For a Tier 1 or Tier 2 automotive supplier, APQP is the price of entry. It provides the only reliable framework to launch complex components safely, predictably, and profitably. By rigorously applying DFMEA, PFMEA, and stringent validation trials, manufacturers eliminate the firefighting culture that destroys margins and compromises safety on the production floor.