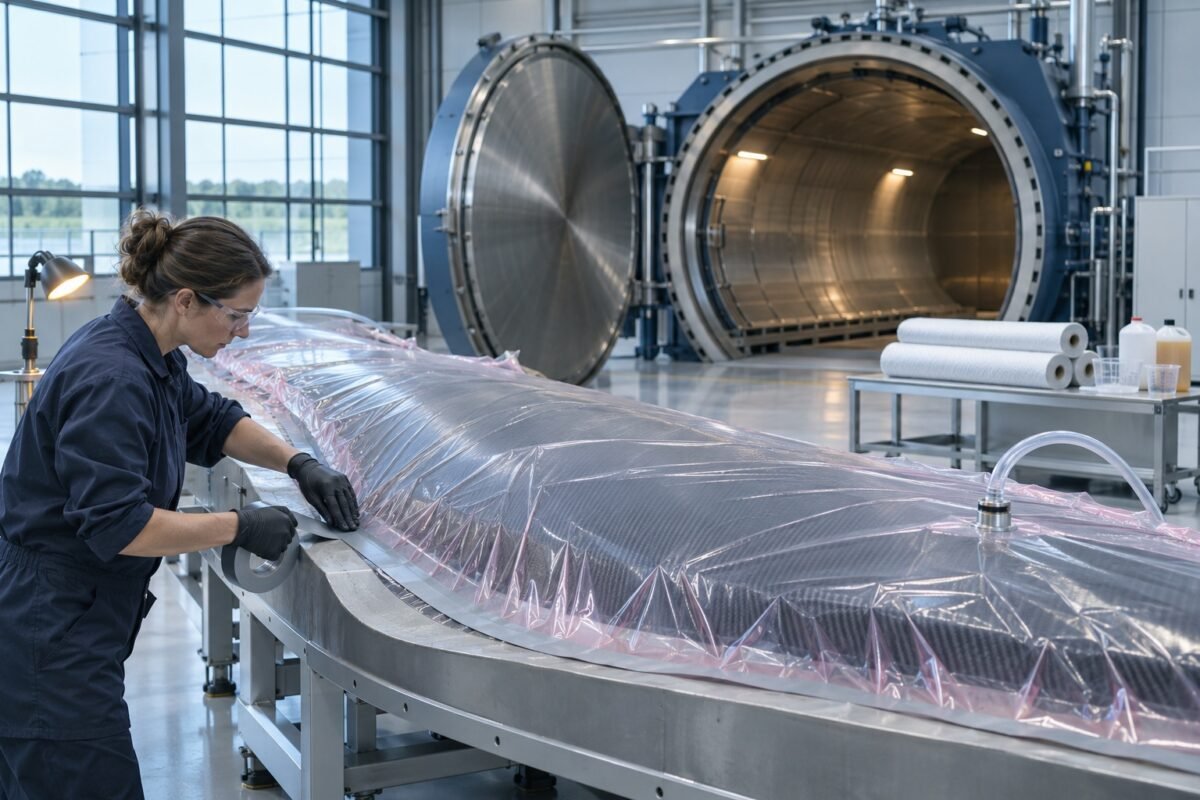
A carbon-fibre laminate can look flawless on the outside: smooth surface, correct texture, right ply count at the trim edge. It can still be riddled with porosity or carry a palm-sized delamination buried between the eighth and ninth ply. In three decades of chasing defects through metal fabrication, I rarely had to ask whether a crack was hiding two millimetres below a surface I had just inspected. With composites, that is the default condition.
This inverts the usual quality logic. In machined parts you measure the feature directly. In composite parts you almost never measure the defect directly; you infer it. Ultrasonic attenuation tells you something about void content. A C-scan indication tells you something about a reflector, which may be a delamination, a foreign object, a resin-rich pocket or a wrinkle. The cure record tells you something about the thermal history that produced a microstructure you cannot section without destroying the part.
Everything is one or more steps removed from the defect itself, and composite quality control is the discipline of managing that distance. Cure cycle control and autoclave records defend against defects you will never see. Ultrasonic C-scan detects them indirectly, with real and knowable limits that every engineer signing off composite hardware should understand.
What the cure cycle actually governs
The cure cycle is not a single parameter; it is a choreography of heat-up rate, hold temperature, hold time, pressure application point and cool-down rate, and each maps to a specific defect family. Heat-up rate governs resin viscosity evolution. Ramp too fast and the resin thinning and re-thickening window closes before trapped air and volatiles escape, locking in porosity. Ramp too slowly in thick laminates and the exotherm can run away at the hold, because the outer plies have already gelled and act as insulation.
The pressure application point is the one people get wrong most often. Apply autoclave pressure before the resin reaches minimum viscosity and you squeeze resin out of the stack and into the bleeder, leaving voids where resin should have flowed. Apply it after gelation and the pressure does almost nothing, because the resin network has set and voids collapse only under hydrostatic pressure that no longer reaches them. That timing is a material property, not a line on a work instruction you can copy from a different prepreg. Every resin system has its own viscosity-temperature curve, and the cure recipe must be built around it.
Hold temperature and hold time govern degree of cure. Under-cured resin has degraded glass transition temperature, poor hot-wet performance and lower interlaminar strength, and none of that shows up on a C-scan, because a Tg shortfall produces no acoustic discontinuity. One of the most consequential defects in composite manufacturing is completely invisible to the NDT method most shops rely on. You find it only through witness panels cured alongside the part, differential scanning calorimetry or mechanical coupons, which is indirect evidence again.

Reading autoclave records like a flight data recorder
The autoclave data log is the closest thing a composite part has to a birth certificate, and I treat it accordingly. What matters is not only whether the run stayed inside the control band but the shape of the curves. A temperature trace that sat two degrees low for the first half of the ramp and then overshot the hold is a different cure from a clean one, even if it never technically breached a limit. Degree of cure integrates time and temperature; two records can both pass the tolerance check and produce different material.
Check the lag between part thermocouples and the autoclave air temperature. A large lag on one zone means the vacuum bag is leaking, the tool has high thermal mass in that region, or the thermocouple debonded from the part mid-cure. All three matter, and all three have different consequences. A debonded thermocouple reading air temperature can mask a genuine under-temperature event in the laminate itself. Cross-check thermocouple readings against each other and against the tool survey data from the last thermal mapping.
Vacuum integrity is the record most often given a cursory glance and the one I scrutinise hardest. A vacuum drop during the ramp followed by recovery suggests a bag breach that autoclave pressure then resealed, but the interval of lost vacuum compaction may have allowed void formation that is now permanent. Look for the vacuum spike when autoclave pressure comes on: if vacuum and pressure sum oddly, or the transducer reads full vacuum while the bag is open to atmosphere through a pinhole, you can be misled. Where the programme allows it, review the leak-rate check record from bagging sign-off alongside the cure trace.
What a C-scan image actually shows
A pulse-echo C-scan in immersion maps echo amplitude and time-of-flight across the part surface, and from that you build a picture of internal reflectors. The critical physics is that ultrasound reflects at impedance boundaries. A delamination is a thin air gap, which is a strong reflector. Porosity is a distribution of micro-voids that scatter sound rather than reflect it cleanly, so it appears not as a discrete indication but as elevated attenuation and back-wall echo loss. Two entirely different defect mechanisms, read through two different channels of the same instrument.
Attenuation-based porosity assessment is genuinely indirect. You infer void content from the degree to which sound is scattered, and that inference depends on frequency, part thickness, fibre areal weight, resin content and how the calibration standard was made. A thin laminate tolerates interpretation approaches that fail completely on a thick one, because in thick sections the accumulated scattering swamps the back-wall echo regardless of porosity level. Above a certain thickness, through-transmission with separate sending and receiving probes becomes the only viable configuration, and then you lose depth information entirely: you know the sound did not get through, but not where it stopped.
Time-of-flight data is where delamination depth lives, and the depth gate assignment in the analysis software is a judgement that should be documented. A reflector at the mid-plane of a quasi-isotropic layup might be a missed ply boundary or a kiss-bond; the same amplitude indication near the surface might be a bridged radius in a stringer run-out. The C-scan cannot tell you which. Geometry, layup sequence and process history do that, which is why the person interpreting C-scans must know the part's layup and tooling, not just the instrument.
Practical detection boundaries
The limits: what the scan will not find
Kiss-bonding is the canonical blind spot. Two plies in intimate contact, no air gap, minimal resin adhesion between them: acoustically it transmits as if bonded, because there is no impedance discontinuity to reflect. You can scan it clean and fail it mechanically. No conventional ultrasonic technique reliably detects it, and the promising methods, such as laser vibrometry and non-linear ultrasound, remain specialist tools. If your failure mode analysis identifies weak bonding as a risk, the C-scan cannot be your only control.
Porosity below roughly one or two percent by volume sits inside the scatter of normal attenuation variation for most production setups, so mild porosity is effectively invisible. It matters less structurally, but the boundary between acceptable and invisible deserves honest discussion in your acceptance criteria rather than a silent assumption. Porosity in honeycomb sandwich structures is nearly unmeasurable by conventional pulse-echo, because the core cell walls dominate the acoustic response; face-sheet porosity detection on honeycomb requires through-transmission and carefully reasoned accept/reject thresholds.
Fibre waviness and wrinkles are geometric defects, not gaps, and they show up weakly if at all. A severe wrinkle over a stiffener foot may produce a faint amplitude indication; a moderate one likely will not, even though compressive strength knockdowns from wrinkles are among the worst in the business. Foreign object debris, such as a scrap of release film or a glove fibre, often does show, which makes it one of the more reliable detections. The practical conclusion stands: your inspection technique portfolio must match your defect catalogue, and pretending one C-scan covers everything is how bad hardware ships.
The defect is always telling you which instrument lied to you. Composite quality is knowing exactly how many steps your evidence is from the truth.
Building the indirect chain of evidence
Because every control is indirect, strength comes from the chain. Cure records establish that the thermal and pressure history was capable of producing sound material. Witness panels and coupons confirm that this specific cure run achieved the expected degree of cure and mechanical properties. The C-scan confirms no significant internal reflectors exist. Tooling qualification, bagging checklists and operator certification cover the process inputs the instruments cannot observe. No one leg carries the part; together they do.
What I check in an audit is whether the links are genuinely independent and genuinely correlated. If your witness panels sit in a cold corner of the autoclave while the part sits in the hottest zone, they are not witnessing the part's cure. If your C-scan calibration standards were made five years ago from a different prepreg lot, your attenuation thresholds are hanging in mid-air. If thermocouple placement varies between operators because the work instruction shows a photo rather than a coordinate, your cure records are comparable only by luck. Each of these I have found in otherwise well-run shops.
Traceability binds it together. Every part must link back to its material lot, freezer log, out-time record, bagging sign-off, cure cycle file, NDT dataset and the certification of the person who interpreted it. Out-time is the one people forget: prepreg that exceeded its allowable cumulative ambient exposure has degraded flow and tack, and that degradation manifests as porosity and poor consolidation that no upstream check caught. The out-time log is quality data, not paperwork, and it belongs in the review before disposition.
The indirect evidence chain for a composite part
- 01Cure recordThermal and pressure history capable of producing sound material
- 02Witness panelsDegree of cure and mechanical properties for this specific run
- 03C-scanNo significant internal reflectors within detection limits
- 04Process controlsTooling, bagging and operator certification for what instruments cannot see
- 05TraceabilityMaterial lot, out-time and out-time log linked to disposition
Dispositioning with incomplete information
Sooner or later a C-scan shows an indication that matches no standard, or the cure record shows a deviation the specification does not cleanly address, and someone has to decide. Resist the urge to over-trust the scan. Get the raw A-scan waveforms for the indication, not just the processed image. Look at whether the reflector amplitude is sharp, which suggests a planar delamination-like feature, or diffuse, which suggests a porosity cluster or resin anomaly. Check the indication's depth against the layup sequence: a reflector exactly at a ply drop-off has a plausible benign explanation that a random mid-bay reflector does not.
For repeat or critical findings there is ultimately one direct method: destructive evaluation. Cut a coupon from a sacrificial zone, or from the part itself if the risk warrants, and section it. Optical microscopy of a polished cross-section tells you void content and morphology unambiguously. It costs a part or a region of one, and that is frequently the cheapest decision you will ever make compared with shipping a delaminated primary structure. Keep a destructive validation loop in your process, sectioning a sample of acceptable scans periodically, to keep the indirect methods honest.
The deeper habit is this: when a defect escapes, work backwards through the chain and find which indirect link failed to speak. A porosity field found at microscopy but missed on scan points to calibration frequency or threshold setting. A clean cure record paired with a delaminated part points to deconsolidation during demould, tooling mismatch or an NDT sensitivity gap. Composite quality is the discipline of never letting the number of steps between your evidence and the truth grow unnoticed.