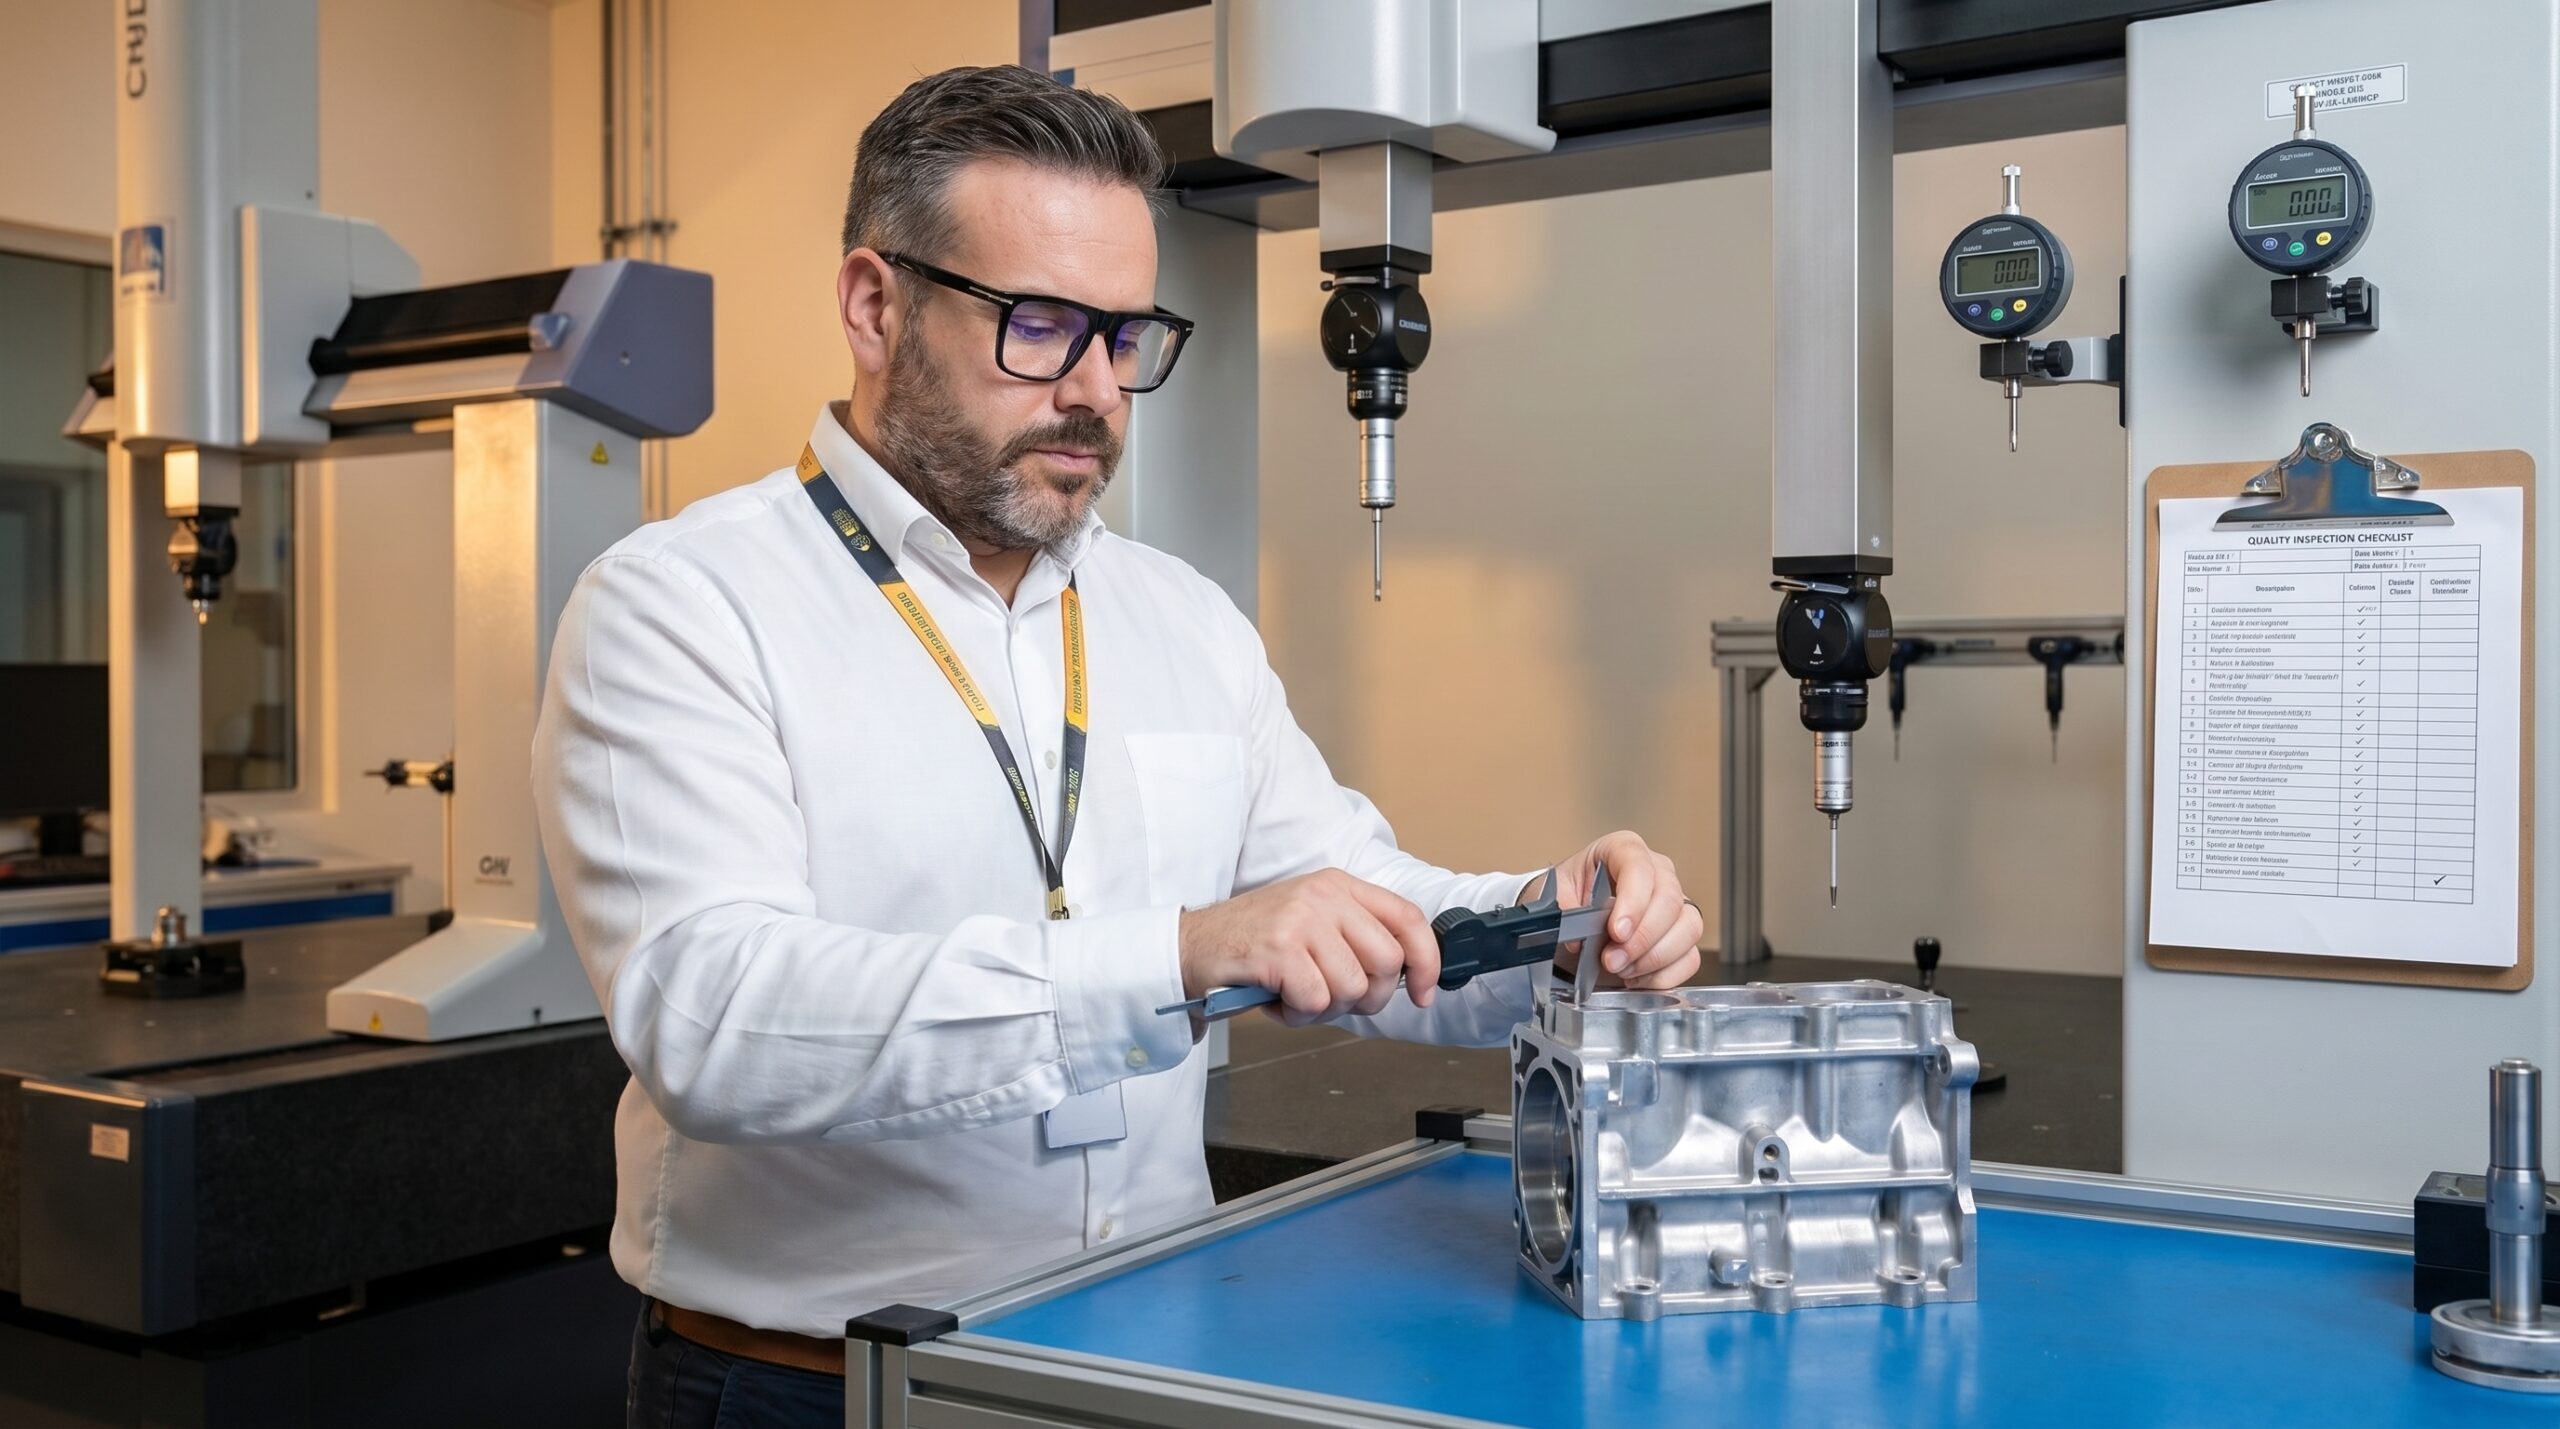
A plant launches a new series of 5,000 brackets for a German automotive customer. After 200 parts, the customer logs a complaint: the components do not fit the final assembly. The entire batch is scrap. The financial write-off is significant, but the loss of credibility and the logistical disruption of an emergency line-down situation are worse.
When we traced the root cause, the failure was entirely procedural. Two weeks earlier, during the machine setup, quality control limited validation to a quick visual check and the measurement of two critical dimensions. Nobody sat down to systematically verify every characteristic against the drawing, check material certificates against specifications, or confirm that the process was capable of repeatable production.
First Article Inspection (FAI) is not bureaucracy. It is the exact moment you decide whether your manufacturing process has a future. It is a documented verification that proves your setup can produce parts to specification before you authorise a production run.
What FAI Actually Requires
FAI is a systematic, complete, and documented verification of the first part produced by a new or revised process. Before you release a part for serial production, you must prove that the process yields components meeting every requirement. This means checking every dimension, material property, and functional parameter.
A first-off visual check during machine setup is not an FAI. Measuring two or three critical dimensions and signing a protocol is not an FAI. True FAI demands the complete measurement of all characteristics defined on the drawing. It requires comparing actual measured values against nominal requirements and documenting the evidence.
The objective is capability verification. You are proving that the manufacturing process, as currently configured, reproduces the required results consistently. Without this baseline proof, any subsequent statistical process control (SPC) is mathematically invalid because you are monitoring a process that was never proven stable.
When an FAI is Mandatory
An FAI is required whenever a change introduces risk that the product's quality has been compromised. The most obvious trigger is a new product launch. Any part your facility has never manufactured before requires a complete, unyielding verification of its characteristics against the drawing.
Introducing a new tool, die, or mould also mandates an FAI, even if the product geometry remains identical to the previous run. A new cavity will behave differently. Steel variations and cooling line layouts introduce specific dimensional shifts that you must catch before producing volume.
Material changes—whether sourcing from a new supplier, processing a different raw material batch, or substituting an alloy—trigger an FAI. Alterations in the manufacturing sequence, transferring production to a new line, or moving to a different facility altogether all demand revalidation. You must also mandate FAI when your supplier alters their sub-process.
Setup Inspection vs. First Article Inspection
What teams do during setup
- Measure 2-3 critical dimensions only
- Visual check for obvious surface defects
- Confirm the machine is running stable
- Rely on operator experience to release
What a formal FAI demands
- Verify every characteristic on the drawing
- Cross-check material certificates to spec
- Run functional and assembly tests
- Document independent quality approval
The AS9102 Aerospace Standard
In the automotive sector, FAI is embedded within IATF 16949 and enforced through PPAP submissions. In aerospace, AS9102 is the absolute, non-negotiable industry standard. It provides a rigid framework that ensures no characteristic slips through the cracks, structured across three distinct forms.
Form 1 establishes Part Number Accountability. It identifies the specific part, recording the part number, drawing revision, and all material and process specifications. Form 2 handles Product Accountability, capturing every raw material lot, batch, and supplier certificate used to manufacture the component.
Form 3 is Characteristic Accountability, and it is the core of the inspection. Every dimension, note, and test requirement listed on the drawing is placed in a matrix alongside its nominal value, actual measured result, and a pass/fail status. If a drawing has 47 dimensions, 12 surface notes, and 5 functional tests, Form 3 forces you to verify all 64 characteristics.
Executing the FAI Process
Execution begins with preparation. Before the first chip is cut, the quality team must extract every characteristic from the drawing, select the appropriate calibrated measuring equipment, and define the sample size. If you do not plan the inspection sequence, the FAI degrades into chaotic measurement where engineers forget critical features.
The part used for FAI must be manufactured under standard, serial production conditions. This means using certified material, approved tooling, and trained operators running at defined cycle times. A part produced during experimental machine tuning, where operators manually adjusted offsets to force a dimension into tolerance, is entirely invalid for an FAI submission.
Once the part is produced, every characteristic is measured, recorded, and compared. If a dimension cannot be measured with current equipment, you cannot claim it conforms. If even one characteristic registers as non-conforming, the FAI fails. This is not a disaster; it is data proving the process requires engineering intervention before serial launch.
The FAI Execution Sequence
- 011. Prepare FAI PlanExtract all characteristics from the drawing and assign calibrated gauges.
- 022. Produce under Standard ConditionsManufacture the sample part using serial materials and approved cycle times.
- 033. Measure and DocumentRecord actual values for every dimension, noting pass or fail status.
- 044. Review and ApproveQuality management signs the report, officially releasing the process.
The Most Common FAI Failures
After two decades of implementing quality systems across automotive and aerospace, I have seen the same recurring failures. The most frequent error is partial verification—measuring only the supposedly critical dimensions because they are difficult to reach. A dimension labelled non-critical will still cause an assembly failure downstream if it shifts out of tolerance.
Measuring characteristics with uncalibrated or incapable gauges invalidates the entire report. If your CMM is past its calibration date, or your gauge R&R is poor, the recorded values are meaningless. Similarly, running the FAI on a soft-tooled prototype rather than the hardened production mould guarantees a false pass that will collapse during volume runs.
Technology accelerates the process, but a digital FAI without a rigorous methodology is just a faster way to make the same mistake.
A subtle but dangerous failure is the lack of independent verification. When the machine operator who set up the tooling also measures the part and signs the FAI report, you have a built-in conflict of interest. The independent eye of a quality inspector is what turns an internal machine check into a valid First Article Inspection.
FAI Within the Quality Ecosystem
First Article Inspection does not operate in a vacuum. It is the empirical proof point for your entire Advanced Product Quality Planning (APQP) cycle. The PFMEA identifies the risks inherent in the process, and the FAI is the physical verification that those risks have been engineered out or controlled.
Your Control Plan dictates exactly how and when the FAI is executed for a given operation. Before any of those measurements are trusted, Measurement System Analysis (MSA) must prove the gauges are statistically capable. Once the FAI establishes the baseline, Statistical Process Control (SPC) takes over to monitor drift over the production run.
In automotive manufacturing, FAI is a fundamental component of the Production Part Approval Process (PPAP). PPAP is the overarching framework that proves your entire manufacturing ecosystem is capable. An incomplete FAI within a PPAP submission weakens the structural integrity of your quality proof, leaving customer assembly lines vulnerable to defects.
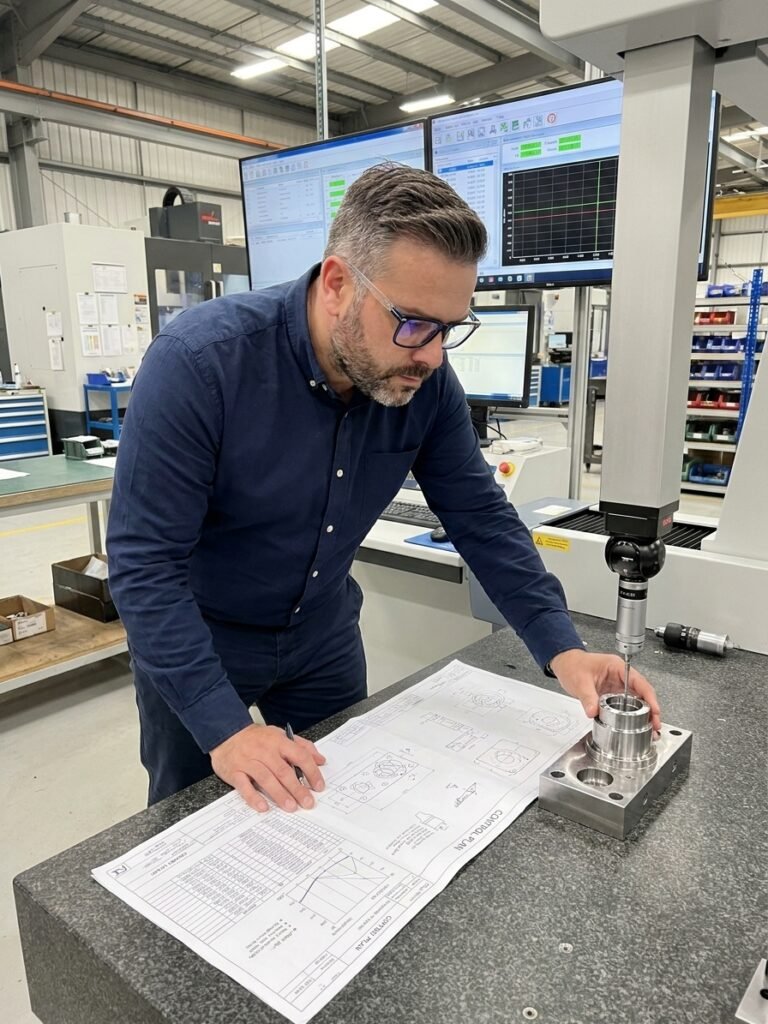
Modern digital tools like 3D scanning and automated CMM programming have accelerated the data collection phase of FAI. Software can now extract balloon characteristics directly from CAD models and populate AS9102 forms automatically. This efficiency is valuable, but the underlying requirement remains unchanged: the methodology must be rigorous.