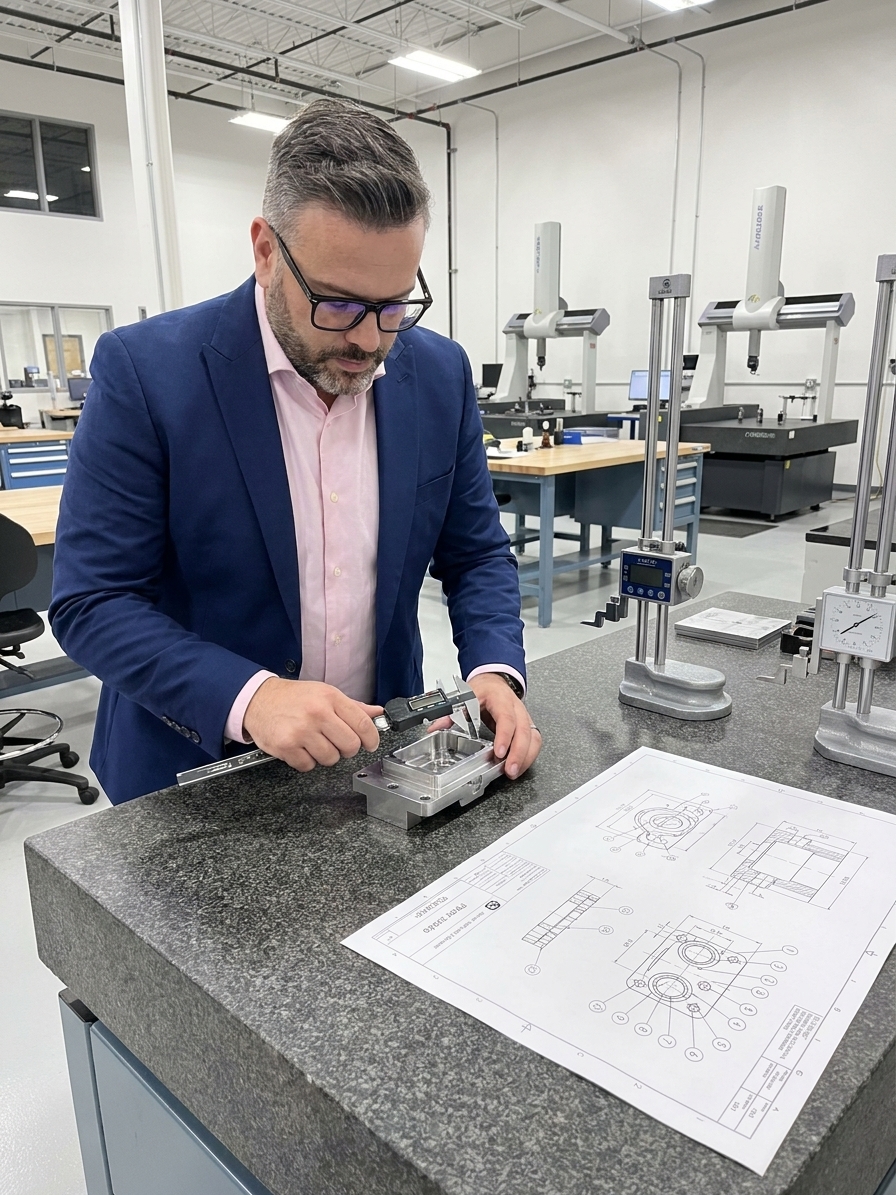
First Article Inspection is universally recognised as essential and almost universally misapplied. The intent is validation: before approving a production process to run thousands of cycles, you inspect the first part against every drawing requirement. Not just critical dimensions, but every feature, tolerance, and material specification. It is the moment engineering meets reality.
Walk into most manufacturing plants and ask to see the FAI records. You will get a binder of dimensional reports, balloon numbers, and sign-offs. Everything looks thorough. Then ask what the team learned from the last FAI. The blank stares tell you everything.
Somewhere along the way, FAI stopped being a learning tool and became a documentation requirement. The report transformed into evidence for the customer that homework was done, rather than evidence for the manufacturer that the process works. That shift turns a powerful validation into the most expensive form of quality theater in modern manufacturing.
What AS9102 Actually Demands
The AS9102 standard, widely used in aerospace and adopted across regulated industries, defines FAI with precision across three forms. Part 1 establishes part number accountability: what is being made, from what material, on which equipment. Part 2 covers product definition, capturing the drawing, specifications, and every dimensional and material requirement. Part 3 is characteristic accountability, mapping each balloon-numbered feature to actual measurement results, the instruments used, and conformance status.
The purpose is not to fill out a form. The purpose is to answer one critical question: does this process, as currently configured, reliably produce parts meeting every design requirement? If yes, you have validated your process and can run production with evidence-based confidence. If features are out of tolerance or the process cannot hold a dimension, you have caught a problem before it becomes a hundred defective parts.
The response to failure should be process correction, not negotiation. You fix the process, run another first article, and repeat until the process is proven. That is the ideal. That is the intent. In my experience auditing and implementing systems at plants across automotive and aerospace, that is almost never what happens once the customer requirement is satisfied and production pressure takes over.
How FAI Degrades into a Submission
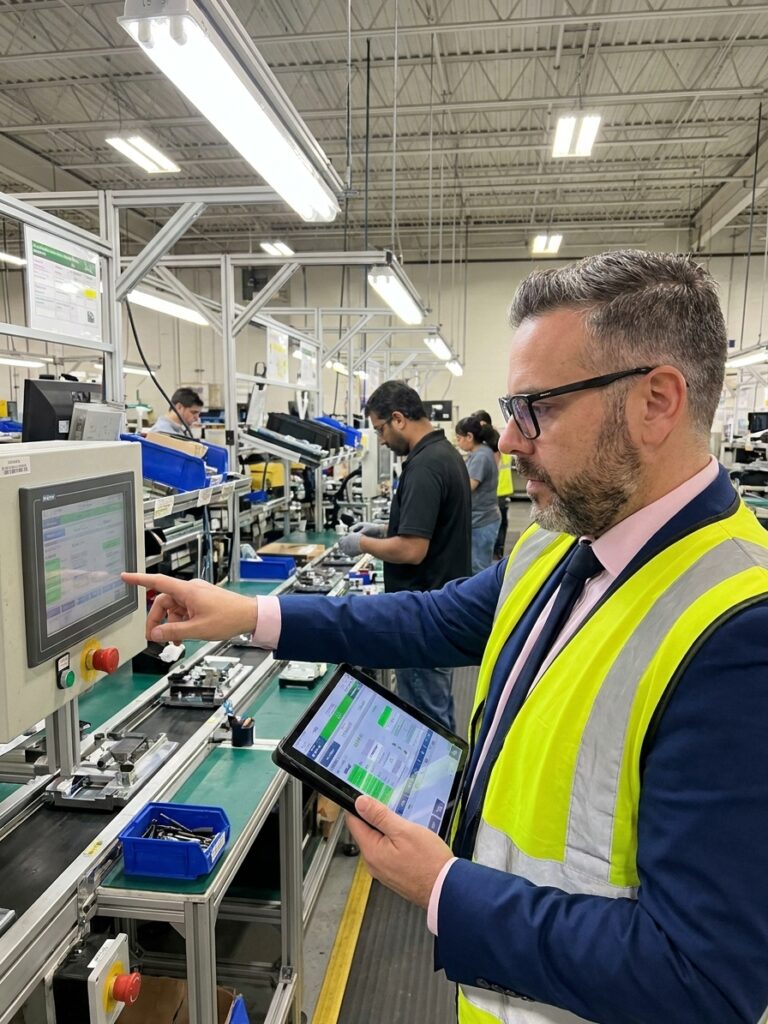
The decline starts innocently. A customer requires an FAI report for supplier approval. The quality team measures the part, balloons the drawing, completes the forms, and submits. The customer accepts it. Production begins. From that moment, FAI becomes a submission, not a study.
The next time FAI comes up, the team does not ask what they can learn about the process. They ask how fast they can get the report submitted. The goal shifts from validation to compliance. The report becomes something produced because the customer requires it, not because the plant needs it to understand its own capability.
Measurements become transactional. The inspector records results and moves on. Nobody asks whether a dimension at the high end of tolerance signals process drift waiting to happen. A feature that comes in dead center is treated identically to one barely passing. Data is collected for the form, not for understanding.
Sign-offs become ceremonial. Engineering reviews the FAI for completeness, not insight. Did every balloon get a result? Are all results in tolerance? Check, check, approved. Nobody asks why a feature came in differently than development samples, or whether a tolerance band should be tightened for production monitoring. The review is a gate, not an analysis.
The Deviation Negotiation Cycle
When a feature does not conform during FAI, the immediate response in most plants is not to fix the process. It is to request a concession. The FAI report, designed to prove the process works, instead becomes the starting point for negotiating what the process can actually achieve. The specification becomes aspirational.
The report becomes a record of what you intend to fix later, except nobody tracks whether later ever arrives. I have reviewed FAI files where the same dimensional deviation was conceded on three consecutive production runs, each time with a promise of tooling modification that never materialised. The deviation system had become a permanent workaround.
Accountability becomes diffuse. The quality inspector measured the part. The quality engineer compiled the report. The manufacturing engineer set up the process. The production supervisor approved the run. When everyone is responsible, no one owns the outcome. The FAI becomes a sequential handoff with no synthesis.
At no point in the handoff chain does anyone sit with the data and ask what it means. The richest single source of process intelligence the plant will generate is filed and forgotten. The questions that should drive improvement go unasked because no role is defined to ask them.
What the Data Was Trying to Tell You
A properly executed FAI is the most comprehensive process audit you will ever conduct. You examine every feature with maximum attention, using calibrated equipment, before volume production masks variation. The dataset from that inspection reveals exactly where your process is robust and where it is fragile.
A dimension at nominal with minimal variation indicates a stable, capable process. A dimension barely passing signals a process on the edge, one that will produce nonconforming parts as soon as tooling wears, temperature shifts, or material lots change. If you do not analyse this during FAI, you discover it during production, at a hundred times the cost.
FAI as Submission vs FAI as Study
FAI as submission
- Measurements recorded for the form, pass or fail noted
- Borderline dimensions accepted without capability analysis
- Sign-off confirms completeness, not process understanding
- Deviations requested to keep the launch on schedule
FAI as study
- Each feature assessed for stability over a production run
- Marginal dimensions flagged for tightened production monitoring
- Cross-functional review reconciles the plan with reality
- Process corrected before approval, deviation system reserved for true exceptions
The FAI also exposes gaps between engineering and manufacturing. If a tolerance specified by design is not achievable with the current process, that is a Design for Manufacturability failure, not a quality failure. But if the response is a concession rather than a design or process review, the gap becomes permanent. The specification remains aspirational, and the deviation becomes routine.
Measurement system inadequacy surfaces during FAI. When the inspection requires checking features that routine production never tests, inconsistent or surprising results may indicate that your gauge R&R is insufficient for the precision the drawing demands. That is critical information, but only if someone acts on it before the control plan is locked.
Reconnecting FAI to the Control Plan
If every FAI passes on the first attempt and no process has ever been adjusted based on its findings, your processes are not perfect. Your FAI is not examining anything meaningful.
The dimensions that showed marginal capability during FAI should directly shape your production control plan. If you identified a fragile feature during inspection but did not add monitoring for it in production, you collected data and then ignored it. The FAI must inform what you measure, how often, and with what response rules.
This requires making the FAI review multidisciplinary before any report is finalised. Quality cannot review it alone. Manufacturing engineering needs to verify whether the process plan matches reality. Design engineering needs to assess whether the tolerances are achievable. Production needs to understand which features are sensitive. The review should be a conversation about what the process actually does versus what it was designed to do.
A dimension that barely passes during FAI demands a decision. Ask whether the process can sustain that tolerance over a full production run. If it cannot, fix the process before approving it. The FAI is the one moment when you have one defective part instead of a thousand. The cost of correction will never be lower.
The FAI-to-Control-Plan Feedback Loop
- 01Measure every featureAll drawing requirements inspected, not just critical dimensions, with calibrated and verified equipment.
- 02Analyse capabilityEach result assessed for position within tolerance band, not just pass or fail against limits.
- 03Flag marginal featuresDimensions near tolerance boundaries identified for monitoring, tooling review, or process adjustment.
- 04Update the control planProduction monitoring frequency, methods, and response rules set based on FAI capability data.
Building a Knowledge Base Across Launches
If you perform FAIs across multiple parts and machine tools, patterns will emerge. Certain types of features may be consistently marginal. Specific machines may produce more variation than others. Material lots may behave differently than engineering predicted. This pattern recognition is impossible if each FAI is treated as an isolated event.
Maintain a database of FAI findings, not just pass or fail records, but the actual capability insights. Which tolerances were tight? Which features required process adjustment before approval? Which measurement methods struggled? Over time, this knowledge base makes every future launch more efficient because you stop rediscovering the same process limitations.
First Article Inspection is not a quality requirement. It is an engineering practice. It exists to answer the most fundamental question in manufacturing: can this process reliably produce what the design demands? That question deserves rigorous measurement, honest analysis, and the willingness to stop production until the process is right.
The plants that treat FAI as engineering build their control plans on real capability data. They monitor the right features at the right frequency. They launch with evidence, not hope. The plants that treat it as paperwork launch with uncertainty and spend the entire production run paying for it.