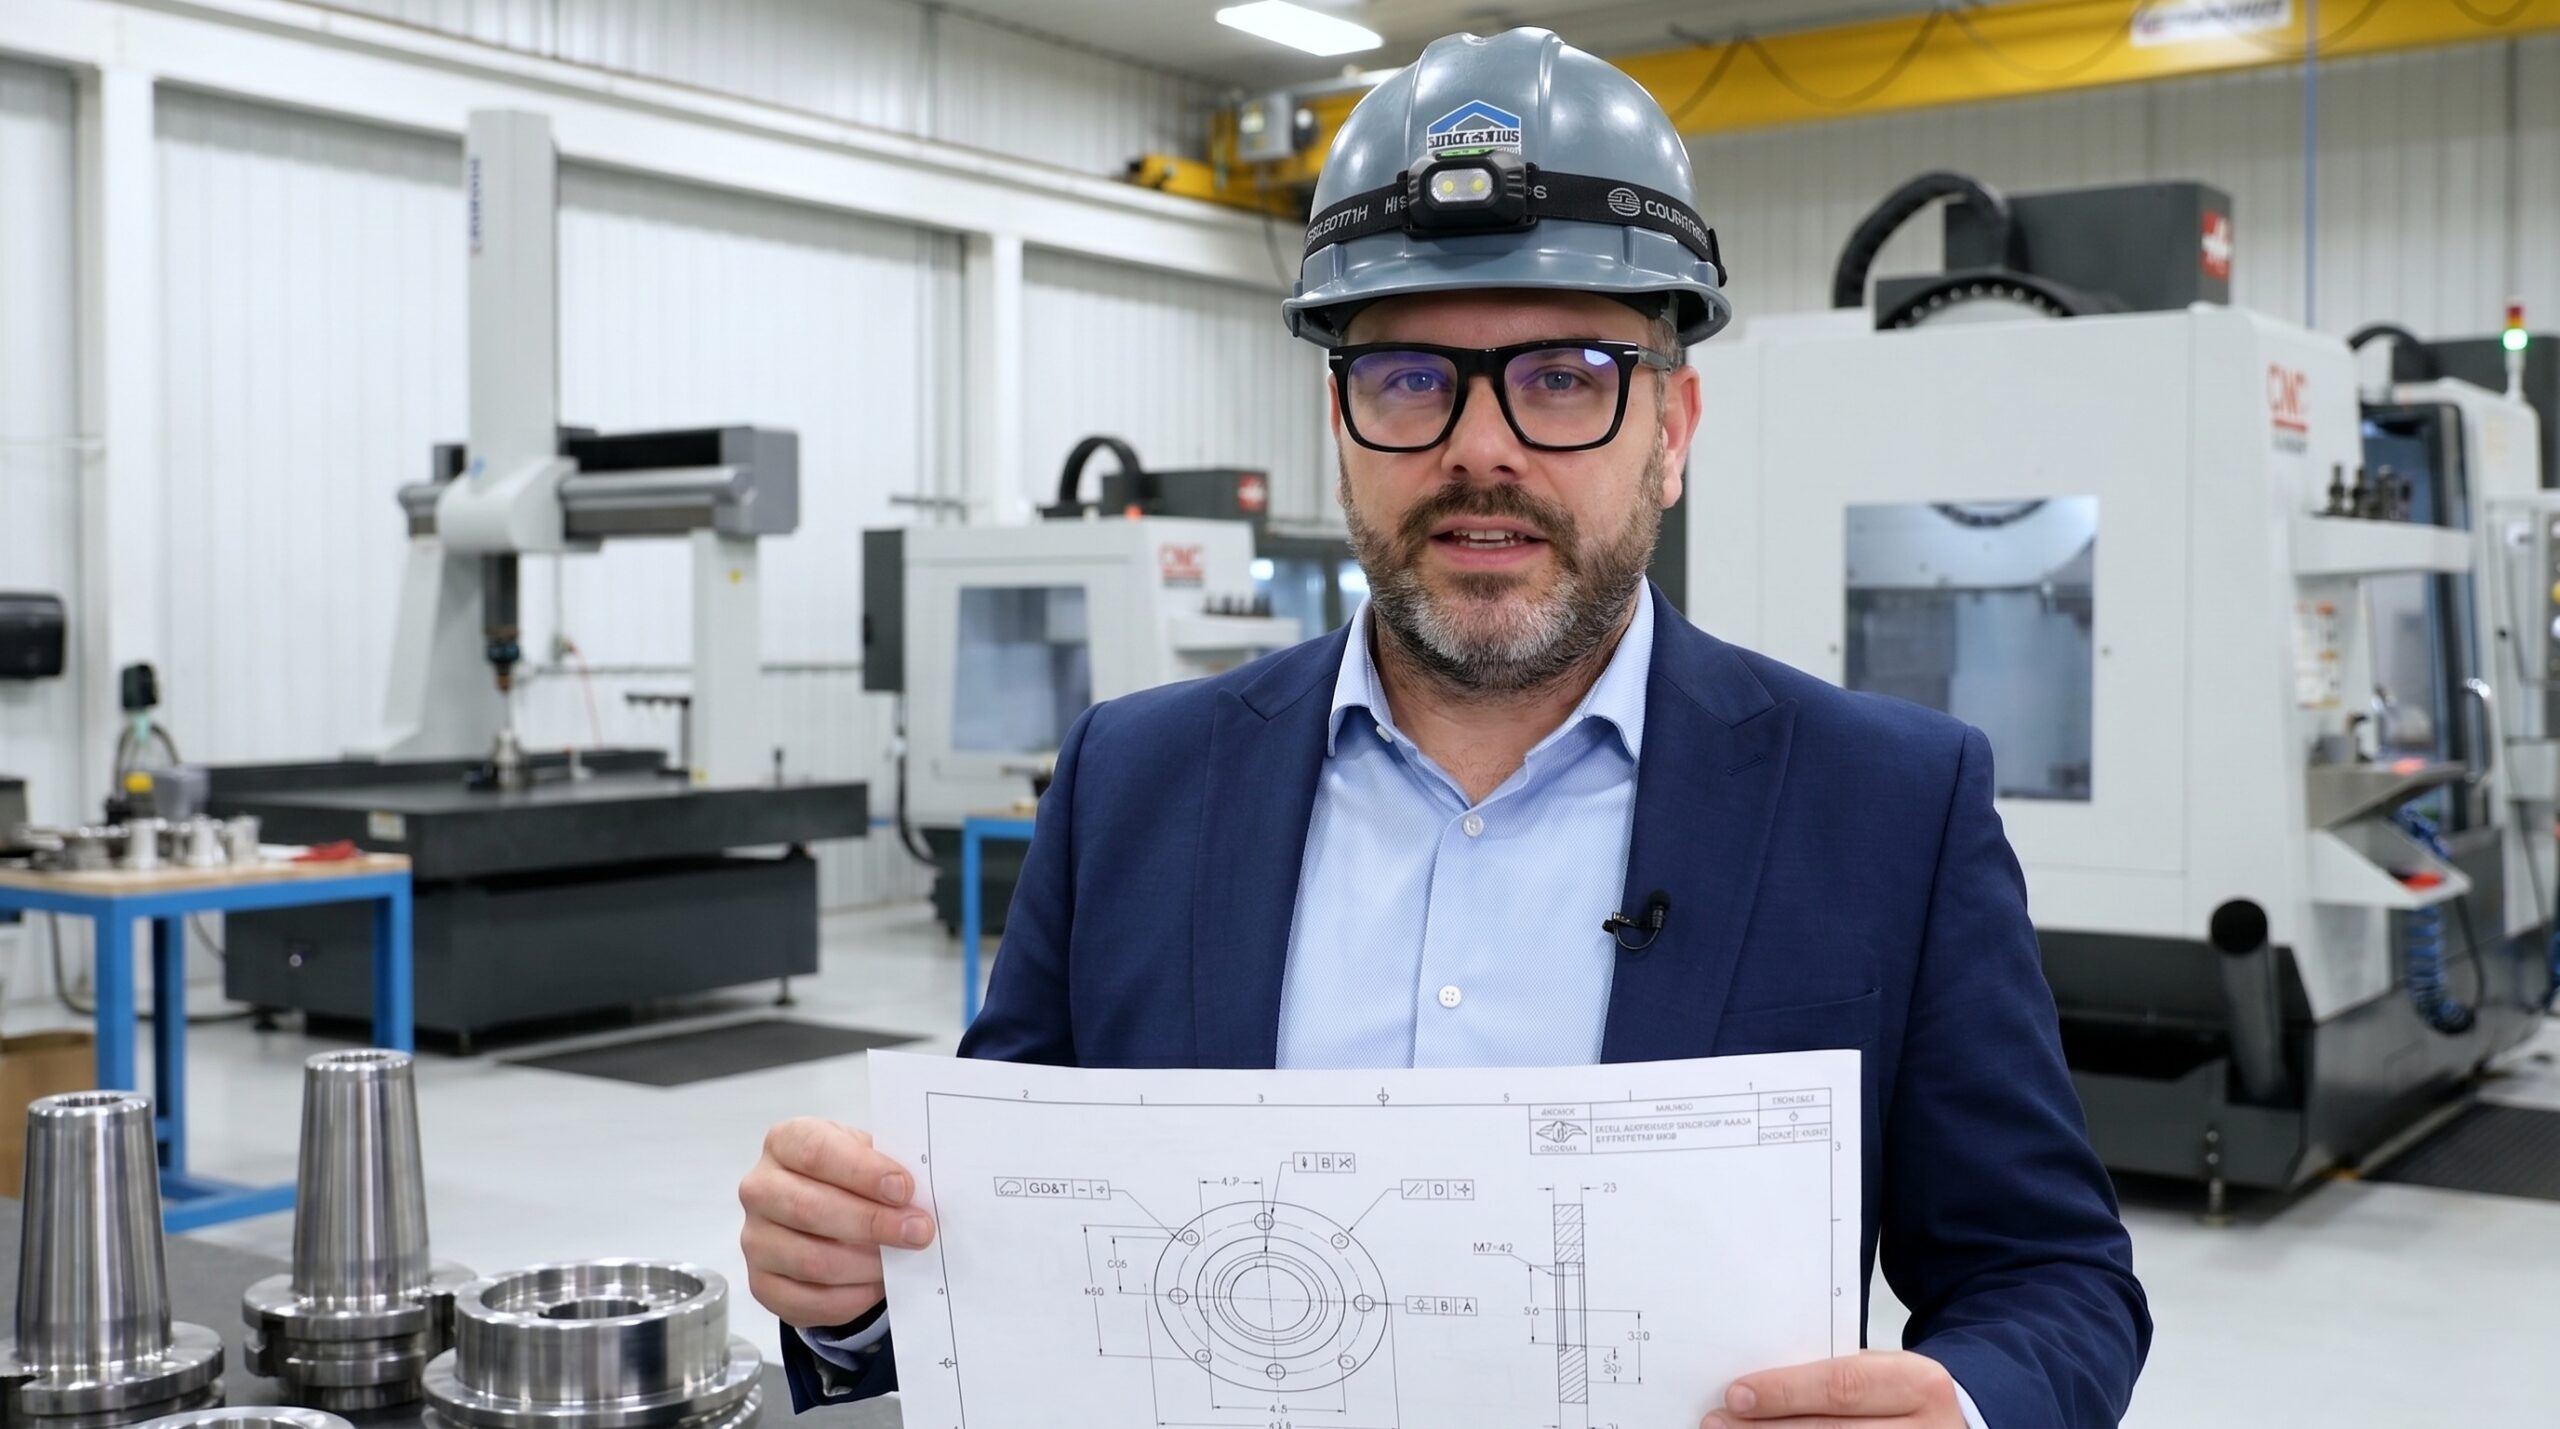
Friday morning, 07:00. The monitoring system shows green and every parameter is in spec. Line F3 is running the first-off series of a new chassis bracket. Eleven parts pass. The twelfth fails. The inspector points at the drawing. "The length tolerance is fine," he says, "but it will not assemble."
Fifteen minutes later, the design engineer is at the bench. He checks the drawing against the physical part. "The surface is in tolerance," he notes. "Flatness is in tolerance. The angle is in tolerance. Why does it not fit?"
The part meets every dimensional requirement on the print, but it fails the functional requirement on the line. The drawing relies entirely on standard plus/minus tolerances. It does not use Geometric Dimensioning and Tolerancing (GD&T). It specifies size, but it completely ignores geometry.
Why Plus/Minus Tolerancing Fails Functional Assembly
Geometric Dimensioning and Tolerancing is a system of symbols, rules, and definitions defined by ASME Y14.5 and ISO 1101. It communicates functional requirements directly on the drawing. It replaces older plus/minus tolerancing methods that control dimensions but fail to control geometry. This is the exact mechanism that caused the bracket failure on Line F3.
Consider a cylindrical pin designed to fit into a hole. A standard plus/minus tolerance dictates the pin diameter is 25.00 ±0.05 mm. However, it provides no information regarding the actual shape of the pin. The pin can be manufactured oval, tapered, or bent, yet it remains completely "within tolerance" on the inspection report. It will not assemble.
GD&T resolves this ambiguity. It applies a cylindricity control to the feature control frame. The drawing now explicitly states the diameter is 25.00 ±0.05 mm, and the entire cylindrical surface must remain within a 0.01 mm tolerance zone. The inspection criteria align perfectly with the functional requirement.
I have audited plants where inspectors measured parts on surfaces that were never functionally defined. They checked the dimensions, stamped the travel card, and shipped the parts. Assembly failed because the geometry was entirely uncontrolled. Plus/minus tolerancing guarantees a dimension; GD&T guarantees an assembly.

Core Symbols and the Feature Control Frame
The GD&T standard defines specific categories of geometric controls. Form tolerances, including flatness and cylindricity, manage the shape of a feature independently of any reference point. Orientation tolerances, such as perpendicularity and parallelism, control angles relative to a specified datum. Location and runout tolerances manage exact positioning and the combined behaviour of rotating surfaces.
Each symbol is placed inside a feature control frame. This rectangular box contains the geometric characteristic symbol, the tolerance value, material condition modifiers, and datum references. It operates like a precise mathematical formula. There is no room for subjective interpretation or bottom-up reading assumptions.
The system forces absolute clarity. If a drawing specifies a position tolerance of ⌀0.20 mm relative to datum A with a maximum material condition modifier, that is exactly what the inspector verifies. Design intent translates directly into measurement instructions without relying on the inspector's intuition or tribal knowledge.
Datum Strategy: Where Every Measurement Begins
Datums are the theoretical reference planes, axes, or points from which all measurements originate. Without a defined datum hierarchy, you have no repeatable reference. Without a repeatable reference, you have no valid measurement. The drawing must establish exactly how the part is located in 3D space during inspection.
The datum strategy establishes a primary (A), secondary (B), and tertiary (C) reference. In practice, the inspector places the part on datum A to constrain three degrees of freedom, pushes it against datum B to constrain two more, and finally locates it against datum C. This replicates exactly how the part mounts in its final assembly.
Datum Application: Drawing Intent vs Inspection Reality
Plus/Minus Approach
- Dimensions referenced from arbitrary edges
- Inspector chooses the setup orientation
- Results vary depending on the measuring method
- Parts pass inspection but fail assembly
Functional GD&T Approach
- Datum A, B, C reflect the actual mounting plane
- Setup strictly follows the datum sequence
- Measurements directly simulate final assembly conditions
- Inspection unambiguously proves functionality
Measuring a part differently than it assembles guarantees conflict. I have seen suppliers measure a critical bracket using a machined edge as a reference, rather than the primary mounting face. The part was technically "in tolerance" according to their setup, but it physically would not fit the vehicle chassis. GD&T removes this ambiguity by forcing the coordinate system onto the drawing.
Bonus Tolerance and Maximum Material Condition
One of the most effective GD&T concepts is bonus tolerance, applied through the Maximum Material Condition (MMC) modifier. If a feature is manufactured with less material than the maximum allowable state — for instance, a hole is bored slightly larger than minimum — the part receives a bonus. This bonus allows for a wider positional tolerance.
An opening designed for a 10.00 mm pin might have a diameter tolerance of 10.00 ±0.10 mm and a positional tolerance of ⌀0.20 mm at MMC. If the machined hole measures 10.10 mm (least material condition), the clearance provides a 0.10 mm bonus tolerance. The total allowed positional tolerance expands to 0.30 mm without risking assembly failure.
This mechanism directly reduces manufacturing scrap. Without the MMC modifier, every part must strictly adhere to the tightest geometric boundary, regardless of its actual size. By linking size and position, GD&T allows functional tolerances. Parts that are functionally acceptable are no longer rejected due to arbitrary coordinate constraints.
GD&T replaces arbitrary dimensional constraints with functional tolerances, letting geometry dictate assembly success.
Integrating GD&T into APQP and PPAP
In automotive manufacturing under IATF 16949, GD&T is a foundational input for the Advanced Product Quality Planning (APQP) process. Drawings with robust geometric controls directly feed the Process Flow, PFMEA, and Control Plan. Without precise functional definitions, downstream quality planning relies on assumptions.
If geometry is not explicitly controlled on the drawing, the PFMEA cannot accurately identify geometric failure modes. The Control Plan cannot specify the correct Coordinate Measuring Machine (CMM) probe paths or fixturing. Measurement Systems Analysis (MSA) fails because the gauge designer does not know the true functional datum structure.
Production Part Approval Process (PPAP) submissions stall completely. Without clear GD&T, suppliers submit generic dimensional reports that miss the functional intent. The supplier claims the part is in tolerance; the OEM claims it fails assembly. GD&T forces everyone to speak the same language from the initial drawing release through the final PPAP sign-off.
Impact of GD&T on Quality Metrics
Implementation Errors That Destroy Value
The most common implementation failure is mixing plus/minus tolerances and GD&T on the same feature. This creates immediate contradiction. The inspector reads one coordinate dimension, while the CMM evaluates a geometric tolerance zone. Both systems might technically pass or fail independently, resulting in endless engineering disputes.
Incorrect datum selection is the second critical failure. Designers frequently select a surface as a datum simply because it is flat and easy to measure. A datum must reflect the functional interface — the actual surface upon which the part locates in the assembly. If the datum does not replicate the assembly, the inspection is functionally meaningless.
Finally, deploying GD&T on drawings without formal training is a guaranteed path to quality escapes. Designers place symbols incorrectly, operators fail to fixture to the datums, and inspectors bypass the feature control frame. The drawing looks professional, but the geometry remains uncontrolled. Training the team on ASME Y14.5 before transitioning the drawing release is mandatory.
GD&T is not administrative overhead; it is the engineering language of precision. I have seen plants transition from 6% scrap rates on complex brackets down to under 2% simply by rewriting the prints with functional datums and MMC modifiers. When the drawing communicates function, the entire supply chain aligns. Implement it on one critical part first, prove the capability in your PPAP, and standardise the approach across the program.