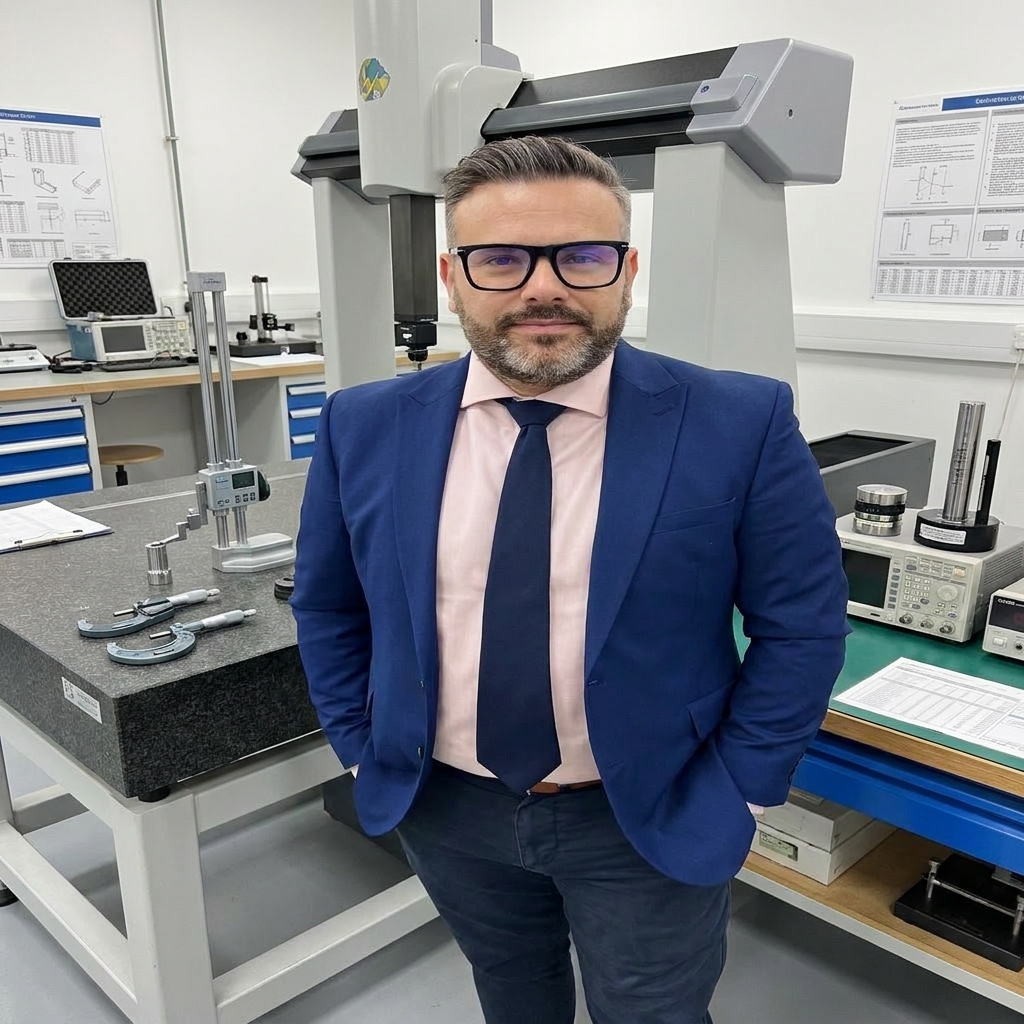
If you cannot trust your measurement data, you cannot control your process. IATF 16949 and AS9100 require robust Measurement Systems Analysis (MSA) for a reason. Yet auditors routinely uncover severe gauge variation during supplier assessments, proving that calibration stickers alone do not guarantee data integrity.
Effective quality engineering demands a higher standard. ISO/IEC 17025 specifies the general requirements for the competence of testing and calibration laboratories. While often siloed in the metrology department, its principles provide a rigorous operational blueprint for any manufacturing environment.
During my early career at Honeywell, I learned that equipment is only as accurate as the competence of the person operating it and the environment surrounding it. Deploying the core principles of ISO 17025—method validation, environmental control, and strict traceability—halved measurement variation and drove reproducible results on the line.
Validating Methods and Controlling the Environment
Measurement accuracy is never accidental. It is the product of meticulously controlled conditions and validated methods. A laboratory might possess state-of-the-art coordinate measuring machines (CMM), but without strict environmental monitoring for temperature and humidity fluctuations, thermal expansion will skew dimensional data.
Method validation forces the team to prove a measurement system can reliably detect process variation. In production environments, this means executing rigorous Gauge Repeatability and Reproducibility (GR&R) studies. A GR&R exceeding 10 per cent of total tolerance renders the gauge unsuitable for statistical process control, driving false rejects and costly scrap.
ISO 17025 systematically eliminates these blind spots. It compels engineers to document measurement uncertainty budgets and validate procedures against known standards. This rigorous framework ensures that when a dimension is measured at a Cpk of 1.33, the underlying data represents physical reality rather than gauge noise.

Traceable Calibration and Equipment Lifecycle
An uncalibrated instrument is the most dangerous adversary of quality. It generates false data with absolute confidence, leading engineering teams to adjust perfectly capable processes or release nonconforming material. Every measurement device must be strictly tied to an unbroken chain of national or international measurement standards.
Implementing an ISO 17025-aligned calibration system requires establishing clear calibration intervals based on historical stability data and usage severity. The system must automatically flag out-of-date equipment, lock it from production use, and route it to a controlled calibration lab. Without this enforced workflow, expired tools inevitably bleed back into active production.
At a major aerospace supplier, I implemented a comprehensive redesign of the measurement system and calibration lifecycle. By linking gauge IDs directly to the manufacturing execution system (MES), we prevented operators from using unverified equipment. This tight integration eliminated measurement-related escapes and secured zero measurement defects across twelve consecutive months.
Enforced Gauge Lifecycle Workflow
- 01Verification triggerOperator scans gauge barcode before initiating an inspection routine.
- 02Database validationMES verifies current calibration status and GR&R validity against the part number.
- 03System lockoutExpired gauges are automatically blocked from data entry.
- 04Routing to calibrationLocked equipment is reassigned to the controlled metrology laboratory.
Competence, Audits, and System Governance
The most critical instrument in any laboratory is the technician. Industry 4.0 digitisation increases the complexity of measurement systems, demanding higher analytical skills. ISO 17025 requires systematic personnel training, formal certification, and objective evidence of ongoing competence through periodic witnessed tests and blind audits.
Maintaining this competence requires strict governance through a Laboratory Quality Management System. This system mandates scheduled internal audits, strict document control, and rigorous management reviews. These mechanisms identify systemic weaknesses before they manifest as defective parts in the field.
I have audited plants where calibration intervals were perfectly documented on paper, but floor technicians routinely bypassed measurement procedures to hit takt time. Competence is not a training certificate filed in a binder; it is the daily, observed adherence to validated measurement protocols under production pressure.
Standardising Multi-Site Laboratory Networks
Decentralised manufacturing networks frequently suffer from incompatible measurement data. One plant might utilise a contacting profilometer while another relies on optical scanning for the identical surface finish requirement. This uncoordinated approach yields non-comparable results, triggering constant engineering debates during material review board (MRB) meetings.
Solving this requires a strict normalisation program aligned with ISO 17025 multi-site management. This involves mandating uniform measurement methods across all facilities, centralising the calibration of master gauges, and establishing a proficiency testing scheme. Inter-laboratory comparisons immediately expose process variation.
Implementing this standardisation protocol across a network of production laboratories drastically reduced inter-site measurement variation. When every laboratory measures identical reference standards using the same validated methodology, the organisation can confidently aggregate quality data. This eliminates artificial internal rejections and streamlines cross-plant material flow.
Standardisation is the key to consistency. When every laboratory measures identically, the results become universally comparable.
Driving Continuous Improvement Through KPIs
Measurement system management does not end with certification; it requires continuous performance monitoring. ISO 17025 drives improvement through quantifiable metrics. Laboratories must track turnaround time, the rate of out-of-tolerance events found during calibration, and corrective action closure times.
These Key Performance Indicators (KPIs) must directly support plant-level operational metrics. If the calibration lab takes ten days to process a gauge, production lines will inevitably resort to uncalibrated backups or subjective visual inspection. Linking metrology KPIs to Overall Equipment Effectiveness (OEE) ensures the laboratory remains an operational asset.
At a major aerospace manufacturer, I introduced Routing Verification KPIs that exposed measurement and routing bottlenecks, cutting internal lead time by 97 per cent. Applying this exact measurement-driven logic to the metrology function shifts it from a costly compliance centre into a critical enabler of manufacturing velocity.
Critical Metrology Performance Indicators
The Strategic Integration of Metrology
Treating metrology as an isolated compliance exercise fundamentally misses the strategic value of ISO 17025. Accurate, reproducible measurement forms the absolute baseline for all automated process control. If a sensor feeding a Programmable Logic Controller (PLC) drifts, automatic defect detection fails silently.
I have implemented greenfield QA/QC departments for plants employing over 900 people, building the foundational metrology strategy first. When you establish a rigorous calibration regimen and robust method validation from day one, subsequent quality systems like Advanced Product Quality Planning (APQP) and PPAP execute flawlessly.
Ultimately, every strategic quality initiative—Six Sigma, Lean manufacturing, or Industry 4.0 digitisation—relies entirely on absolute trust in the data. Implementing ISO 17025 principles across the plant floor is the only mechanism that guarantees this foundational trust. Reliable measurement is the absolute prerequisite for manufacturing excellence.