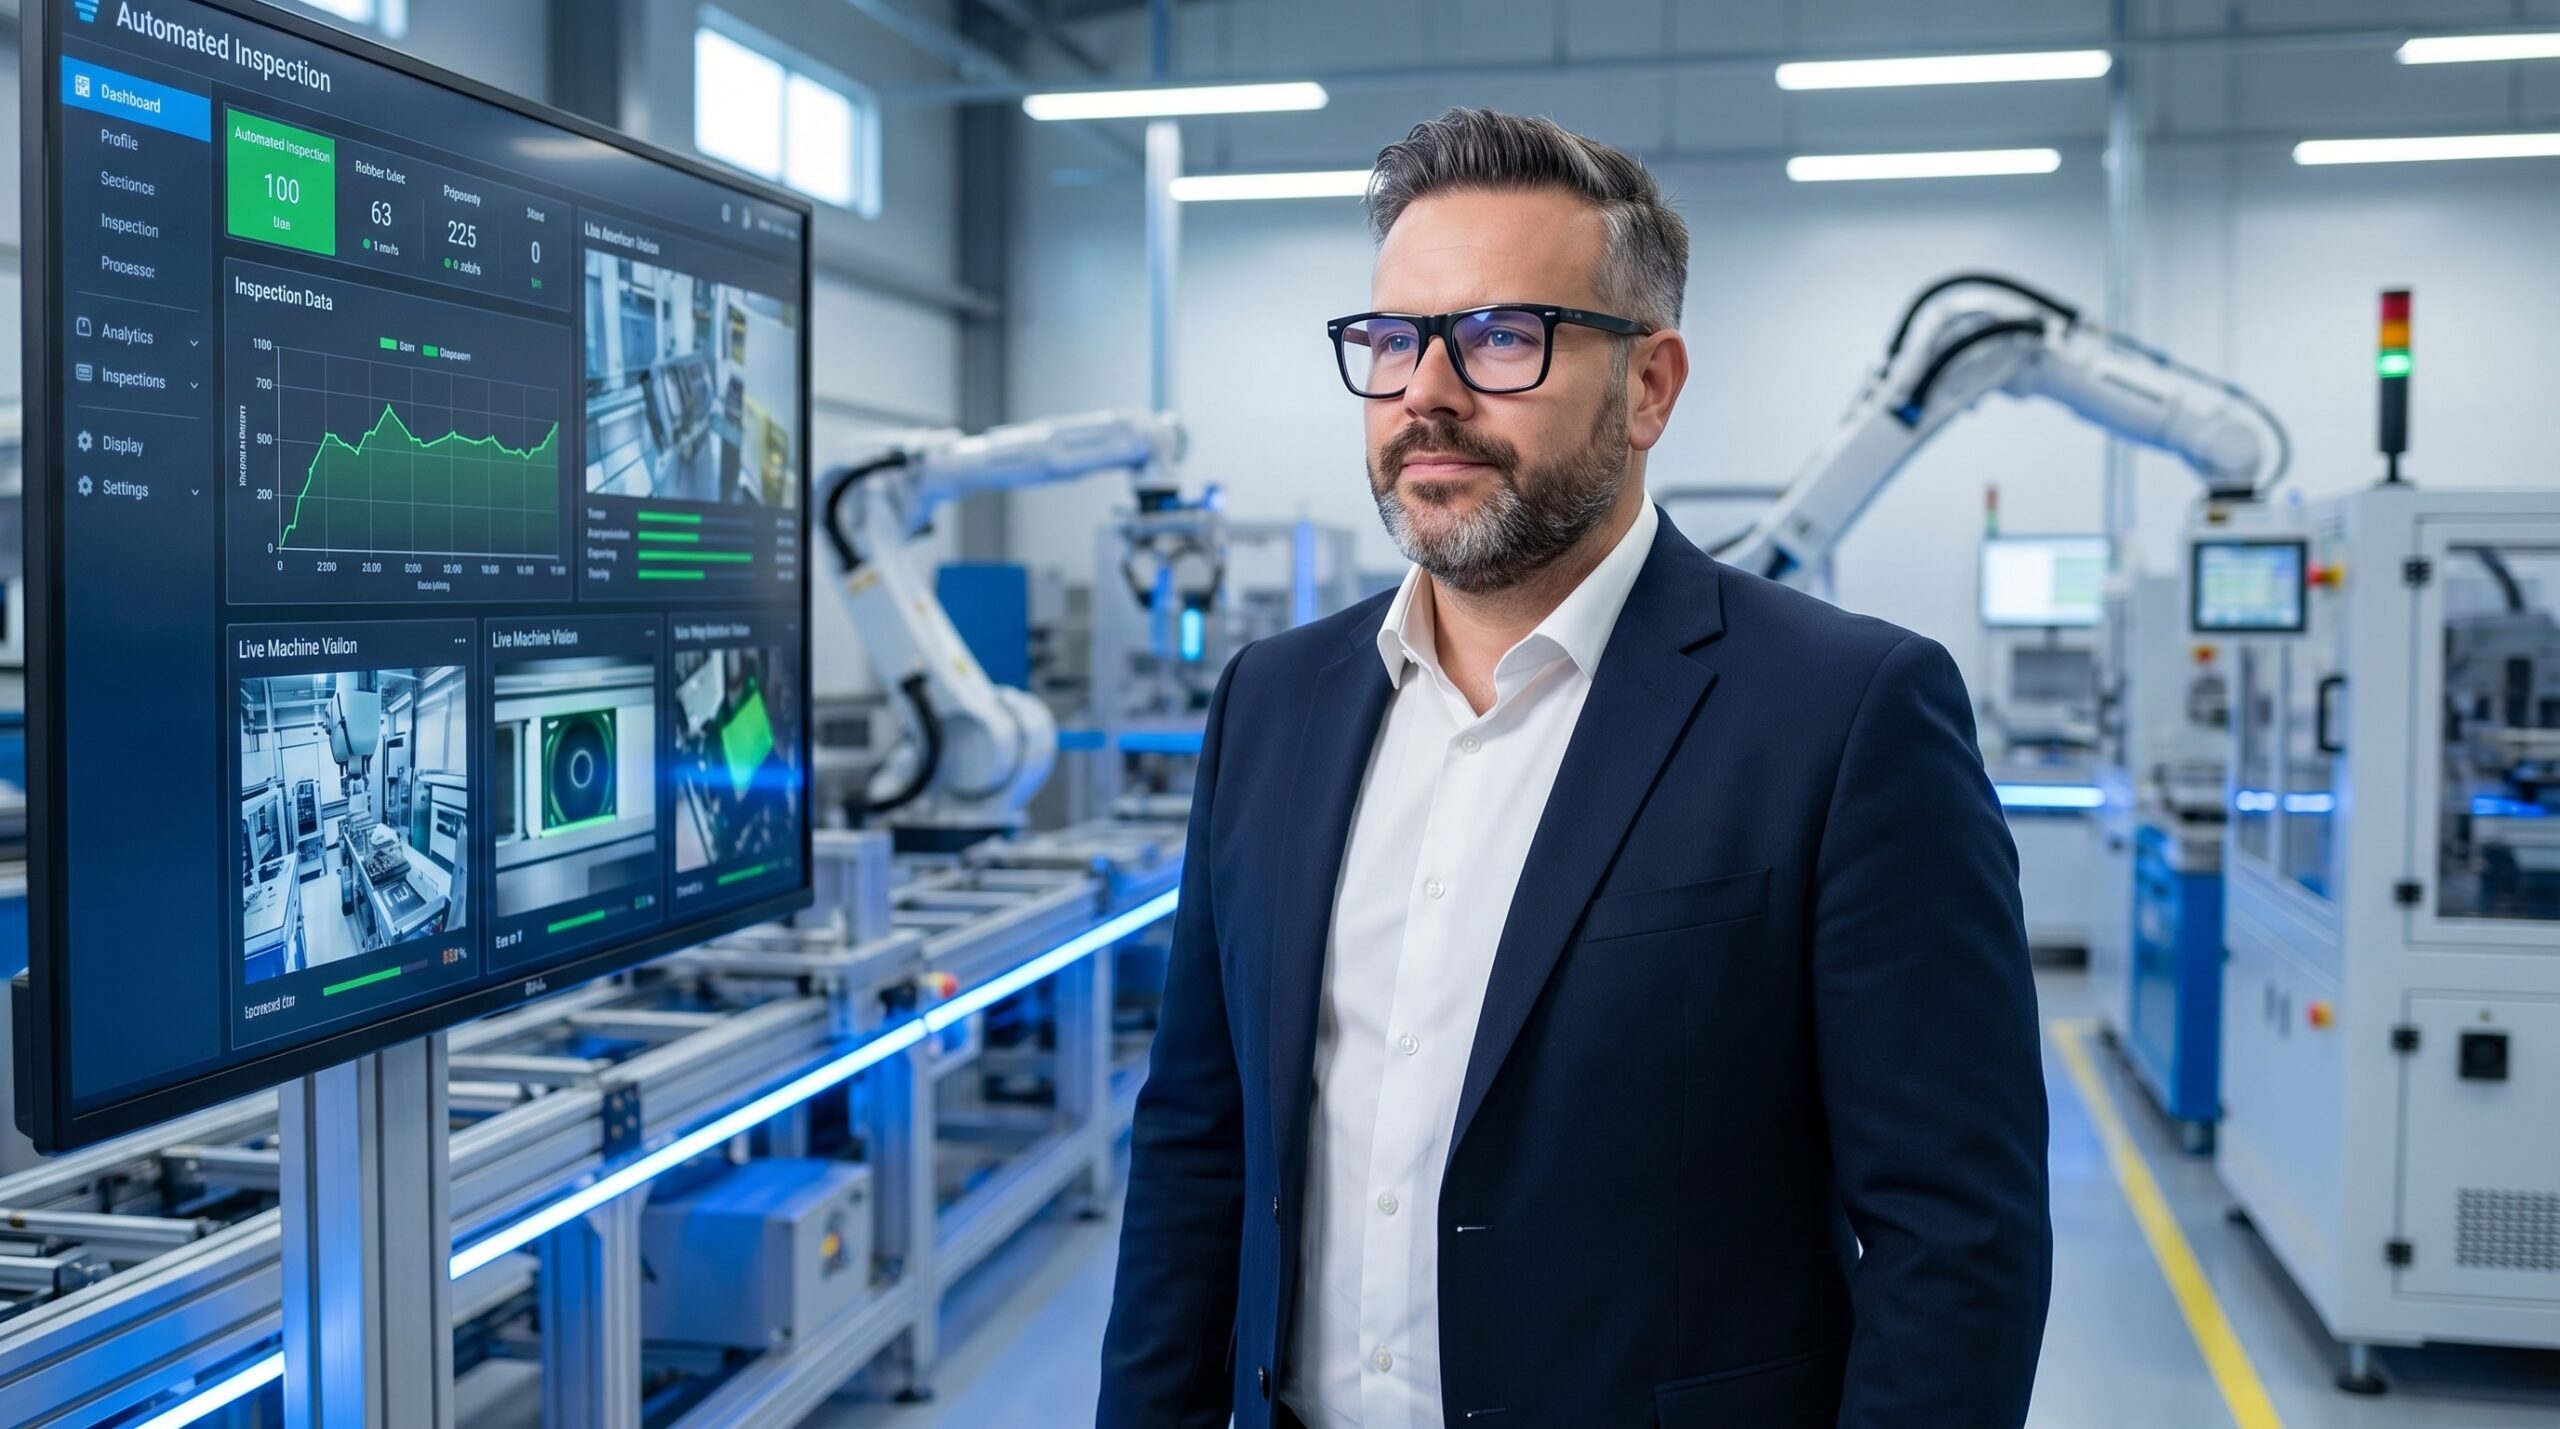
Every production line reaches a point where quality hinges on a binary decision: accept or reject. A human operator picks up the part, rotates it under fluorescent lighting, and makes a judgement call. Good, bad, good, good. Repeat this four hundred times an hour across an eight-hour shift, and the maths of human reliability collapses under the weight of cognitive fatigue.
Research in cognitive psychology has long documented that the human brain stops processing visual anomalies it encounters repeatedly without consequence. This phenomenon, inattentional blindness, means that even a diligent inspector working under ideal conditions will miss 20 to 30 per cent of defects. Under real factory constraints — variable lighting, time pressure, monotonous repetition — that detection rate degrades further. The human visual system was simply never engineered for repetitive discrimination tasks at industrial speed.
Machine vision entered manufacturing to solve a problem that manufacturing itself created: asking people to perform a task they are fundamentally unsuited to, then acting surprised when escapes occur. Over twenty years of auditing and implementing quality systems across automotive and aerospace plants, I have seen the same pattern repeat. Organisations rely on manual visual inspection for critical-to-quality characteristics, then treat the inevitable misses as operator negligence rather than a systemic architecture failure.
What Constitutes a Machine Vision System
Reducing machine vision to 'a camera that takes pictures and says good or bad' is like calling a coordinate measuring machine a stick with a dial. Machine vision is an integrated system of five engineered subsystems, each of which must be specified against the application's requirements. When any single element is wrong, the result is an expensive sensor generating expensive scrap data.
Illumination is arguably the most critical element and the most frequently neglected. This is not ambient factory light but engineered optics: backlighting for through-hole inspection, structured light for three-dimensional profiling, coaxial illumination for specular surfaces. The lighting design makes specific features visible while actively suppressing background noise. Without controlled illumination, even the highest-resolution sensor cannot distinguish a defect from a shadow.
The optics, sensor, and processing chain then work in sequence. Lenses are selected for distortion characteristics and depth of field at the working distance, not catalogue pricing. Monochrome sensors are often preferred over colour because chromatic data introduces noise into edge-detection algorithms. Processing ranges from classical techniques — blob analysis, template matching, edge detection — to convolutional neural networks trained on thousands of classified defect images.
Finally, the mechanics and integration layer holds the part in a repeatable position, triggers the capture, executes the reject, and communicates the result to the line control system via an industrial protocol. When all five subsystems are engineered together, the system inspects a part in under fifty milliseconds with a repeatability no human can sustain. When they are not, the system produces inconsistent verdicts that erode operator confidence within the first shift.
Where Vision Systems Belong in the Quality Architecture
Machine vision is not a standalone tool. It is a measurement node within your broader quality management system, and its return on investment depends entirely on placement. A vision station at incoming inspection can verify supplier components against dimensional specifications, read Data Matrix codes, and perform surface-quality checks on one hundred per cent of deliveries rather than the statistical sample dictated by an AQL plan.
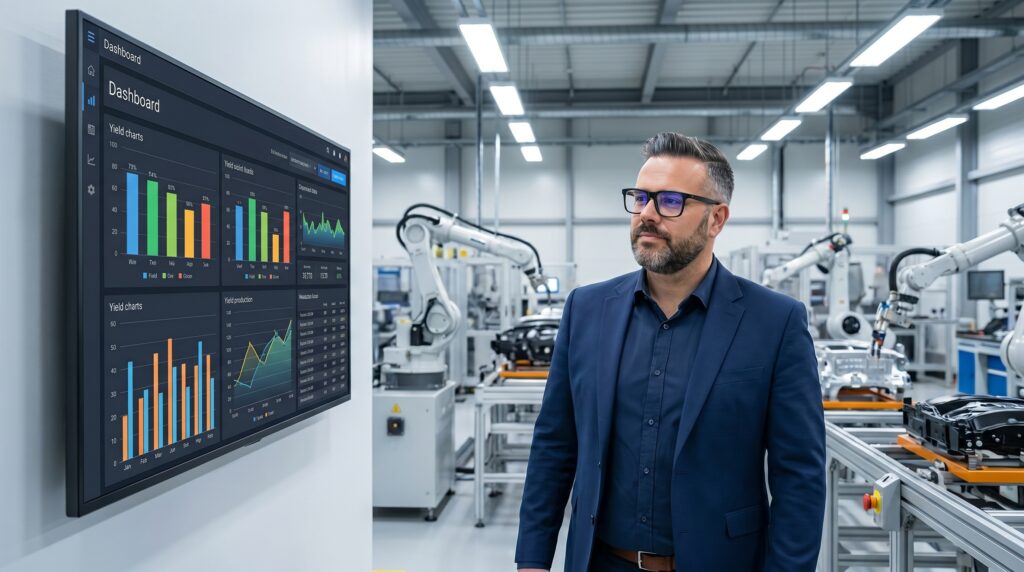
In-process inspection between machining operations is where vision delivers its highest financial return. If a CNC operation leaves a surface defect and the part moves directly to anodising without detection, you have added process cost to a nonconforming component that will ultimately be scrapped. A vision station placed between those two operations catches the defect at the point of creation, before additional value is wasted. The same principle applies at final inspection, where vision transforms a sampling-based gamble into a verified hundred-per-cent shipment check.
The most advanced application is process monitoring rather than part acceptance. A vision system measuring critical feature dimensions on every part can detect tool wear, thermal drift, and material variation before the process produces a nonconforming part. The inspection data feeds back to the machine controller, closing the loop. This shifts vision from a reactive sorting mechanism to a predictive process-control tool.
Vision System Integration Points in the Process Flow
- 01Incoming InspectionVerifies supplier components against specifications on 100% of material, replacing sampling-based AQL checks.
- 02In-Process InspectionDetects defects between operations, preventing the addition of further process value to nonconforming parts.
- 03Final InspectionPerforms 100% dimensional, surface, label, and packaging verification before product leaves the facility.
- 04Process MonitoringTracks dimensional trends in real time, detecting tool wear and thermal drift before specifications are breached.
Deep Learning Capabilities and Their Boundaries
For decades, machine vision relied on deterministic, rule-based algorithms. Engineers programmed the system to locate an edge, measure a distance, or match a template against a reference image. This approach works reliably when the defect type is predictable and part presentation is consistent. A missing screw, an oversized hole, or a misaligned label can all be defined by rules.
But many manufacturing defects resist rule-based definition. Surface scratches vary in orientation, depth, and contrast. Casting porosity conforms to no geometric template. Deep learning, specifically convolutional neural networks trained on thousands of classified images, handles this variability. The model learns the statistical boundary between acceptable process variation and genuine defects with a flexibility that deterministic algorithms cannot achieve.
The boundary is absolute, and ignoring it is where most systems fail. A deep learning model is only as good as the defect images in its training set. Present it with a novel failure mode — a contaminant from a new supplier, a discolouration caused by an untested material batch — and the model has no framework for recognising it. It will classify the unknown defect as good with high statistical confidence because its neural pathways were never exposed to that specific anomaly.
This is why the most robust manufacturing vision systems combine both approaches. Classical algorithms handle the deterministic dimensional checks — presence verification, position confirmation, measurement — where tolerance rules are clear. Deep learning handles the probabilistic assessments — surface texture, scratch classification, anomaly detection — where the variation is too complex for rules but too important for human inconsistency.
Why Most Implementations Fail
The standard failure path is predictable. An engineer sees a compelling trade-show demonstration where a system catches scratches on a polished surface under flawless laboratory lighting. A purchase order follows. The system arrives and is installed by an integrator who has never seen the specific production line, the part, or the defect spectrum in its native environment.
The system generates false rejects at a rate that disrupts production flow. Operators lose confidence in the verdicts, supervisors override the reject mechanism, and within weeks the expensive hardware becomes a dormant ornament above the line. The root cause was never the technology. It was the absence of application engineering.
Before specifying hardware, you must define the inspection requirements in exhaustive detail. What is the defect rate? What is the minimum defect size that must be detected? What is the cost of an escaped defect against the cost of a false reject? What is the throughput requirement, and how much part-presentation variability exists on the line? Until these questions are answered with data, no system should be purchased.
The inspection station itself must be engineered with the same rigour as any process step. This means precision fixturing that presents the part repeatably, ambient light suppression to eliminate factory-floor interference, and environmental enclosures where dust or coolant mist is present. The station is a manufacturing process, not a camera mount.
Two Implementation Paths
How teams fail
- Purchase decision based on trade-show demo under laboratory conditions
- No upfront definition of defect types, sizes, or false-reject tolerance
- Integrator installs system with no prior exposure to the production environment
- No MSA or Gage R&R performed; system goes live unvalidated
What works
- Inspection requirements defined using production data and defect samples
- Lighting, fixturing, and station geometry engineered to the specific application
- Gage R&R and capability studies completed before the system inspects live product
- Periodic revalidation scheduled to catch lens contamination and model drift
Validation: Machine Vision as a Measurement System
A machine vision system is a measurement system. It must be validated using the same statistical tools you would apply to any gauge on your shop floor. If you would not accept a human inspector's results without a formal MSA, you cannot accept a machine's results without one. The discipline does not change because the sensor is digital.
Gage R&R applies to dimensional vision measurements. Attribute agreement analysis applies to pass-fail verdicts. You must establish the system's probability of detection for each defect type against a known population of defective parts, not by estimating from production runs. Every false reject carries a direct cost — reinspection labour, line stoppage, scrapped components that were actually conforming. A system with a false reject rate above two or three per cent is a production problem masquerading as a quality solution.
If you cannot quantify probability of detection and false reject rate, you do not have a validated inspection system. You have an expensive opinion.
Vision systems degrade silently. Lenses accumulate dust and coolant residue. LED arrays dim over time. Deep learning models drift as production conditions shift away from the training data distribution. Without periodic revalidation — daily verification using golden samples, monthly Gage R&R checks, and ongoing monitoring of the model's confidence scores — the system will transition from reliable to unreliable without triggering a single alarm.
The Operator Equation and Knowledge Transfer
The most shortsighted decision an organisation can make when deploying machine vision is to eliminate its experienced visual inspectors without first capturing their knowledge. These operators hold tacit information that no algorithm possesses. They know that a specific surface mark appears when coolant pressure drops below 3.2 bar. They know that a slight Tuesday-morning colour shift means the weekend cleaning crew used the wrong solvent on the fixtures.
Before the vision system goes live, sit with your best inspectors. Document their heuristics. Observe what they look for that is not written on the formal inspection plan. Feed this intelligence into the system's configuration and training data. The inspectors' contextual knowledge of the process is the foundation of a capable automated system.
Then retain those inspectors as system stewards. Train them to monitor performance metrics, investigate false rejects, and flag anomalies the system may be missing. The best implementations do not replace inspectors; they reassign them from performing the repetitive inspection to supervising, calibrating, and improving the system that does.
Machine vision will not fix a process that is fundamentally out of control. It will not compensate for poor product design, inadequate PFMEA discipline, or a broken supplier quality system. The correct application of automated inspection is as the final layer in a multi-layered quality architecture — one where you design quality into the product, control the process with SPC, mistake-proof where possible, and then deploy vision at the points where human inspection is genuinely insufficient.