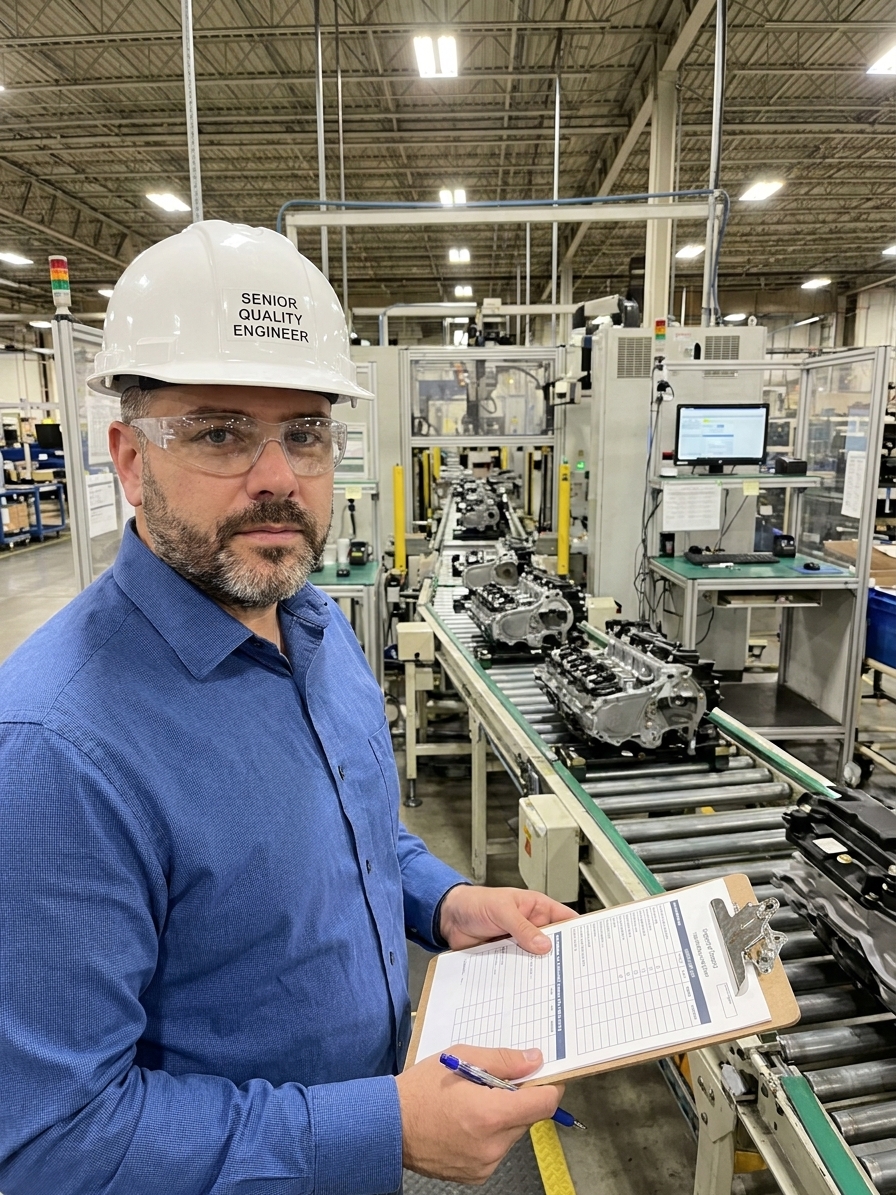
A tier-one automotive supplier shipped 47,000 door latch assemblies to a major OEM. Within 48 hours, latches began failing in customers' hands. One door swung open during a left turn at 25 miles per hour. The root cause was a material substitution made by a sub-tier stamping house in Ohio, which had quietly switched from specified high-strength steel to a cheaper alternative. The material certificates looked flawless and the dimensions checked out, but the tensile strength was 18% below specification. Under specific temperature and load conditions, the latch release mechanism deformed just enough to disengage.
The sub-supplier had never submitted a PPAP. Nobody had asked them to. The OEM demanded immediate containment and a corrective action plan within 48 hours. The supplier pulled all 47,000 assemblies from the field, inspected every unit, and replaced them at a cost of over $2 million. The sub-supplier lost their contract and the tier-one lost their preferred supplier status. This scenario is common. It illustrates exactly why the Production Part Approval Process exists and what happens when organisations treat it as administrative paperwork instead of a technical verification gate.
PPAP is a structured method for demonstrating that a supplier understands the customer's requirements, has a production process capable of meeting them consistently, and can prove it with objective evidence. It is not a form and it is not a checklist. It is a proof statement. When I audit plants that treat PPAP as a submission event rather than a verification process, I usually find the same root cause: both the supplier and the customer are participating in a mutual performance of diligence that satisfies the audit requirement without actually verifying anything meaningful.
The 18 Elements and Why They Fail
The AIAG PPAP manual defines 18 elements required depending on the submission level. These elements include design records, engineering change documents, process flow diagrams, PFMEAs, control plans, MSA studies, dimensional results, material test results, and initial process capability studies. Each element serves a specific engineering purpose. Together, they tell a complete story about whether a part is ready for production. When organisations get this wrong, they gather the documents, fill in the blanks, and send the package to the customer with the implicit assumption that approval is a formality.
Customers overwhelmed by incoming packages from dozens of suppliers often rubber-stamp them without thorough review. The design record is the contract between supplier and customer, yet many submissions contain outdated drawings or reference revoked engineering changes. If you are building to the wrong revision, nothing else in the PPAP matters. The process flow diagram must capture every operation, inspection point, and decision branch. A diagram with three boxes and generic arrows tells the customer nothing about how the part is actually made and hides the variation the process actually contains.
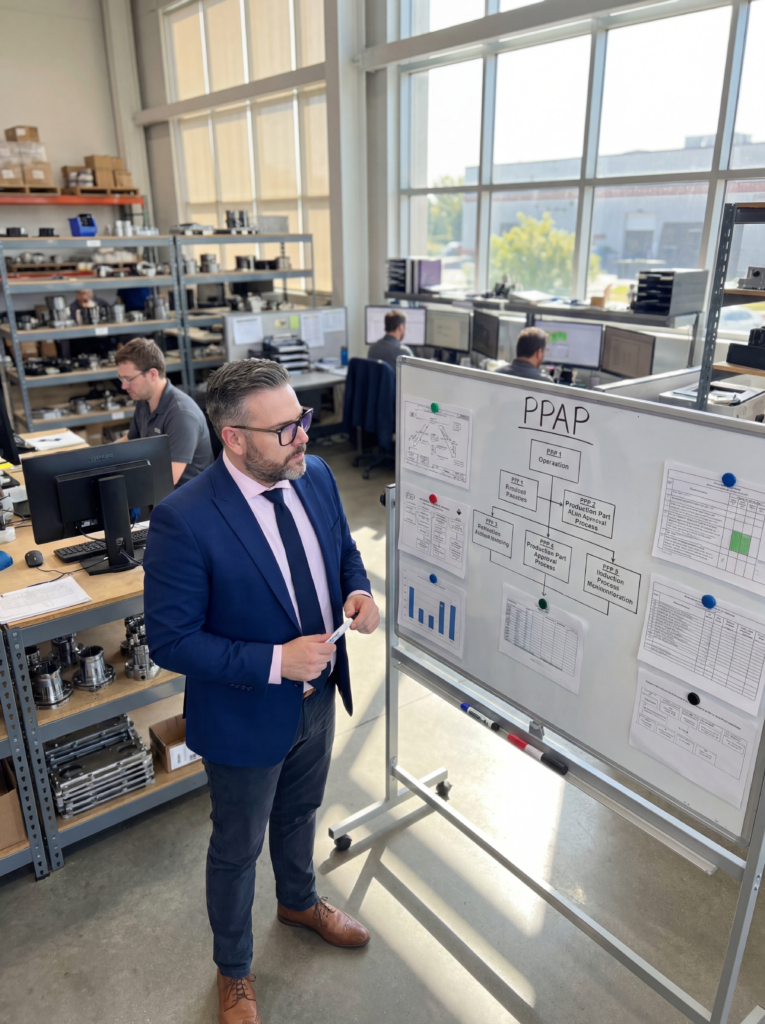
The PFMEA takes the process flow and asks what could go wrong at every step. A PFMEA that lists only obvious failure modes with low severity ratings is a red flag. A mature PFMEA honestly evaluates risks, including uncomfortable ones. The control plan then translates that PFMEA into actionable instructions: what to measure, how to measure it, how often, and what to do if it is out of specification. If the PFMEA is the risk analysis, the control plan is the risk management strategy. Disconnecting the two renders both useless.
Before you can trust your dimensional data, you have to trust your measurement system. MSA studies prove that instruments and operators can distinguish between good and bad parts. A study showing gauge variation larger than the tolerance range is not a failed study; it is a warning that every pass or fail decision you have made recently was based on noise. The dimensional results provide the physical evidence from a significant production run, typically a minimum of 300 pieces. The results are plotted against specification limits and initial process capability indices are calculated.
Submission Levels and Risk Alignment
Not every part requires the same level of scrutiny. The AIAG manual defines five submission levels, ranging from a Part Submission Warrant only for low-risk parts with established history, up to complete data and physical samples reviewed at the supplier's plant for safety-critical components. The customer decides the submission level and that decision must be based on risk. A safety-critical brake component should get the most rigorous level. A non-critical cosmetic trim piece might only require a warrant.
The decision must be intentional and documented. Too many organisations default to Level 3 for everything. This means they are either over-investing engineering resources in low-risk parts or under-investing in high-risk ones. A blind application of the default submission level wastes measurement capacity on non-critical components while leaving critical safety characteristics exposed to unverified variation. Aligning the submission level to the actual failure mode is the first step in making PPAP economically viable.
The Part Submission Warrant is the summary document that ties everything together. It lists every element in the package, identifies deviations, and includes a signed declaration that the parts were produced from a production-significant run using the same process, tooling, and materials that will be used for ongoing production. Falsifying this declaration or using a specially prepared golden batch instead of a real production run invalidates the entire approval. The warrant is a legal and technical commitment to manufacturing consistency.
PPAP Verification Sequence
- 01Design RecordsVerify current drawing revisions and engineering changes before touching the process.
- 02Process PlanningBuild the flow diagram and PFMEA to identify actual manufacturing risk.
- 03System VerificationProve the measurement system can distinguish good from bad parts.
- 04Run and CapabilityExecute a 300-piece production run to calculate initial Cpk and Ppk.
- 05Warrant SubmissionSign the PSW only when objective evidence supports the capability claim.
How the Process Actually Breaks Down
PPAP is only as strong as the integrity of the process behind it. The most common failure mode is paperwork without understanding. The supplier submits a complete package with all elements, but the PFMEA was copied from a generic template, the control plan does not match the actual production process, and the dimensional results are from a hand-selected golden batch. The PPAP looks perfect on paper. The parts are not capable.
Approval without review is the mirror failure on the customer side. The customer receives the package, checks that all boxes are present, and approves it without reading the content. The MSA study shows a gauge that cannot discriminate between good and bad parts. The Cpk values are calculated incorrectly. The process flow is missing critical steps. Nobody catches any of it because nobody looked. Both sides participate in a mutual performance of diligence that satisfies the audit requirement without actually verifying anything.
One-time verification instead of ongoing control is another systemic failure. PPAP demonstrates that a process is capable at a single point in time. It does not guarantee that the process will remain capable. Tool wear, material lot variation, operator changes, and machine drift will all degrade a process that was perfect on approval day. If the control plan is not followed in daily production, the PPAP was merely a snapshot of a moment that no longer exists.
Sub-tier blind spots cause the most catastrophic failures. The tier-one supplier submits a perfect package. Their sub-supplier providing the raw material, plating, or heat treatment submits nothing to anyone. The tier-one assumes the sub-supplier is qualified. The sub-supplier assumes the tier-one is checking. Nobody is verifying the most critical inputs. When engineering changes happen frequently, suppliers develop resubmission fatigue. They update document dates without re-evaluating the process, carrying forward old data that no longer represents current manufacturing reality.
You cannot inspect quality into a product. You have to prove the process is capable before the first part ships.
Building a System That Actually Verifies
Organisations that get PPAP right treat it as a process, not a document. The submission is the output of a systematic workflow that starts with Advanced Product Quality Planning, flows through process design and risk analysis, and culminates in objective evidence. They invest heavily in the PFMEA and control plan. A PFMEA that genuinely identifies risk, paired with a control plan that addresses those risks with specific controls, produces a PPAP worth more than any stack of signed warrants.
Effective organisations verify their measurement systems first. Before collecting dimensional data, calculating capability indices, or submitting anything, they prove their measurement system is capable. This single step eliminates more false submissions than any other because it exposes whether the gauge variation is larger than the tolerance band. They also use production-significant runs. Not a pilot batch and not a hand-selected sample. A real production run on real tooling with real operators at real cycle times. If the process cannot demonstrate capability under these conditions, it is not ready for approval.
Managing sub-tier suppliers is the most difficult requirement. It demands extending PPAP requirements down the supply chain, even to suppliers who have never heard of AIAG. It requires auditing sub-suppliers, reviewing their processes, and verifying their outputs against independent test results rather than trusting their material certificates. The door latch supplier mentioned at the start of this article now requires PPAP from every sub-tier supplier down to the raw material level. They audit annually and verify certificates against independent lab results. It costs more and takes more time, but they have not had a single field failure since implementing it.
Paperwork vs. Verification
What compliant teams do
- Default to Level 3 for all parts regardless of risk
- Copy PFMEA templates and carry forward old data
- Approve based on document completeness, not content
- Trust material certificates without verification
What capable teams do
- Match submission level to component failure severity
- Run PFMEAs against the actual production process flow
- Verify MSA and Cpk calculations before signing the warrant
- Extend PPAP requirements to all critical sub-tier suppliers
The Economics of Prevention
A proper PPAP process requires engineering time, measurement equipment, statistical analysis, and supplier management resources. For a complex component, a full Level 3 submission can cost between $15,000 and $50,000 in direct labour and testing. A Level 5 with on-site review costs significantly more. These are real costs that procurement departments often try to minimise. The cost of getting it wrong is exponentially higher.
The door latch recall described earlier cost over $2.3 million in direct containment and replacement. That figure excludes lost future business, reputational damage, engineering resources diverted from new programmes to support corrective action, and legal exposure from a safety-related field failure. In my experience resolving supplier quality crises, the ratio is roughly 1:50. Every dollar invested in proper PPAP verification saves approximately fifty dollars in downstream failure costs. That is not a theoretical metric; it is the aggregate lesson from dozens of field failures and subsequent 8D investigations.
While PPAP originated in the automotive industry under IATF 16949, its principles apply anywhere component quality affects product safety or reliability. Aerospace uses AS9102 First Article Inspection. Medical device manufacturers apply similar verification under FDA guidelines. Every industry that relies on complex supply chains eventually discovers the same truth: you cannot inspect quality into a product after the fact. You must prove the process is capable before production begins and maintain that proof through ongoing surveillance.
Implementation Strategy
If your organisation does not currently require PPAP from suppliers, or requires it but does not review it, start by classifying purchased components by risk. Separate safety-critical, functional, and cosmetic parts. Apply PPAP rigour proportionally. Require submissions from your top-risk suppliers first rather than attempting to audit the entire supply base simultaneously. Prioritise the components where a field failure would trigger a recall or a safety incident.
Actually review what suppliers submit. Do not just check for completeness. Read the PFMEA and verify that the failure modes align with the actual manufacturing process. Verify the MSA study to ensure the gauge can discriminate within the tolerance band. Check the Cpk calculations against the raw dimensional data. Ask questions about anything that does not make engineering sense. The goal is not to delay approval but to force the supplier to demonstrate genuine process knowledge.
Extend requirements to sub-tiers. At minimum, require your direct suppliers to flow down PPAP requirements to their own critical sub-suppliers. The door latch failure happened because a tier-two stamping house switched materials without triggering a re-verification. That failure mode exists in every multi-tier supply chain where the OEM only sees the final assembly. Finally, maintain ongoing surveillance. PPAP is the starting point, not the finish line. Monitor process capability over time and require resubmission when engineering changes, tooling replacements, or material substitutions occur.