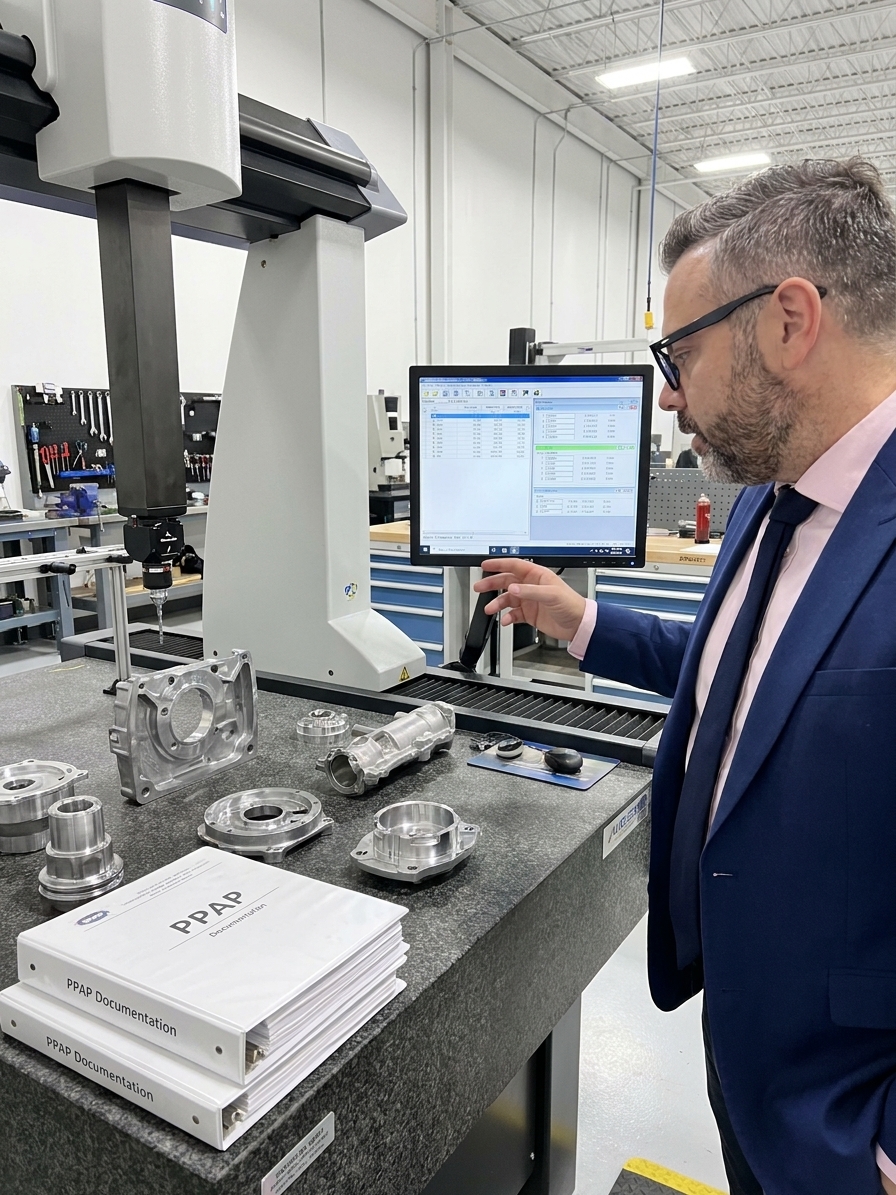
The PPAP ritual is predictable. Your customer sends a requirements list — eighteen elements for Level 3, all nineteen for Level 4. Your quality engineer spends two weeks assembling design records, process flow diagrams, FMEAs, control plans, measurement results, and material certificates. You submit a three-inch binder or a zip file that crashes the customer's email. Their supplier quality engineer flips through it in fifteen minutes, stamps it approved, and everyone moves on.
Six months later, you are in a containment meeting. Parts that passed PPAP are failing on the assembly line. The dimensional results came from prototype tooling, and production tooling was close enough. The process flow diagram described the process you planned, not the one you actually run. The control plan listed inspections that happen sometimes, when there is time, when someone remembers.
The PPAP passed. The parts did not. The gap between what you submitted and what you produce is where your quality system generates paperwork instead of quality. The approval process designed to prove production readiness has instead proved your ability to manufacture convincing documentation.
What PPAP Was Built to Do
The Production Part Approval Process was developed by Chrysler, Ford, and GM through AIAG with a specific purpose: prove that your actual production process consistently produces parts meeting all engineering requirements at the quoted production rate. Not prototype. Not lab. Production.
The logic is straightforward. Before a customer commits to receiving thousands of parts, they want evidence that you understand every drawing requirement, your process meets every dimension and specification, and your process is statistically capable. They want a control plan for maintaining that capability and an FMEA proving you have thought through what could fail.
PPAP at its functional best is a structured conversation between supplier and customer about manufacturing readiness. Done honestly, it catches process weaknesses before they reach the assembly line. Done dishonestly, it becomes the most expensive piece of fiction your organisation produces.
PPAP as Designed vs PPAP as Practised
What teams submit
- Process flow showing the ideal sequence with no shortcuts
- PFMEA occurrence ratings negotiated to keep RPN below threshold
- Control plan listing inspections at frequencies production cannot sustain
- Dimensional results from prototype tooling or cherry-picked samples
What actually happens
- Two planned shortcuts because the ideal flow takes too long
- Failure modes rated into compliance without engineering analysis
- Inspections skipped for small batches or when staff are stretched
- Production tooling variation undiscovered until parts fail at customer
How Each Element Gets Corrupted
The corruption follows a pattern across elements. The Process Flow Diagram describes the ideal process — the one that takes too long, so you have already planned two shortcuts before the first part runs. An inspection after heat treatment appears on the flow but gets skipped for small batches because you have never had a problem with heat treatment. The document represents the process you wish you had.
The PFMEA is where the most damaging distortion occurs. Your team assigns severity, occurrence, and detection ratings. Severity ratings are usually honest — a cracked bracket is severe, a cosmetic scratch is not. But occurrence ratings are negotiated downward. We have never seen that failure becomes occurrence = 2 even though you have never run this exact process configuration before. Detection ratings assume every inspection on the control plan happens perfectly, every time. The resulting RPNs sit comfortably below threshold, and no corrective actions are generated.
The control plan inherits the PFMEA's optimism. It lists inspections matching customer expectations. Some require equipment you do not have, so you list them and plan to qualify the measurement system later — a later that never arrives. Some carry frequencies that sound responsible but that your production schedule cannot sustain. The control plan becomes a promise you will not keep.

The Measurement Problem Nobody Quantifies
Element 8, Measurement System Analysis, is where the submission engineered to pass undermines the data it presents. You run a gage R&R on a fixture similar to but not identical to the production fixture. Or you run it on three parts representing the best-case measurement scenario. Or you run it with your best inspector rather than the operator who will actually perform the measurement in production.
The MSA results look acceptable because the study was designed to produce acceptable results. Whether your measurement system can reliably distinguish good from bad on a Tuesday afternoon with a new operator and a fixture that has worn since the study was run remains unknown. This matters enormously because every dimensional result in your submission depends on measurement integrity you never established.
Element 9, Dimensional Results, is the centrepiece, and it is where measurement uncertainty collides with submission pressure. You measure the required samples and you know which passed and which did not. If sample two is 0.002 mm over limit, do you report it honestly and trigger a deviation? Or do you remeasure with a different probe, apply a slightly different fixturing strategy, and produce a result 0.001 mm inside the limit? The pressure to submit conforming data is immense, and the difference between pass and fail may sit entirely within measurement uncertainty you never quantified.
I have audited plants where the Cpk in the PPAP submission bore no relationship to the Cpk from the first month of production. The submission reflected the process at its best, under the most favourable conditions, with the most favourable samples. It did not reflect the process running on a normal shift when the operator covers two machines and ambient temperature swings five degrees.
The Structural Forces Driving Dishonesty
The PPAP failure is not fundamentally a people problem. It is a structural problem with several reinforcing causes, each of which pushes the organisation toward documentation over integrity.
Customers created PPAP as a gate, not a conversation. When it becomes a checklist that must be completed rather than a dialogue about readiness, suppliers optimise for completion. The customer gets a completed checklist. They do not get verified production capability. The submission deadline is tied to the launch date, and when the launch is fixed but process development runs late, the deadline does not move. The package gets assembled under time pressure that optimises for done over accurate.
The customer's SQE typically lacks bandwidth for genuine verification. Most supplier quality engineers manage dozens of suppliers and hundreds of part numbers. They cannot visit every floor for every PPAP, so they review documentation remotely — which is precisely what is easiest to manipulate. There are no consequences for a dishonest PPAP until a defect escapes, by which point the submission is six months old and the connection between the documentation failure and the field failure is buried in bureaucracy.
The cost of a dishonest PPAP is always lower than the cost of an honest one — until production starts.
An honest PPAP might reveal that your process is not ready, triggering delays, additional development, lost revenue, and an unhappy customer. A dishonest PPAP gets approved on time. The cost of the dishonesty — defect escapes, warranty claims, sort and containment, lost business — arrives months later, attributed to production issues rather than submission issues.
Auditing Your Own Submissions
The fastest way to understand the size of your problem is to audit your last three approved submissions against production reality. Pull the PPAP packages for three parts currently in production. Walk the floor. Compare the documented process flow to the actual manufacturing sequence. Check whether the inspections on the control plan are being performed at the stated frequencies with the stated equipment.
Look at the Cpk data you submitted against the Cpk data from the last month of production. If the submitted number was 1.67 and the production number is 1.15, you have a process that was optimised for the submission, not for the customer. The gap between those two numbers is the gap between your quality system's paperwork and its actual performance.
Rebuilding PPAP Integrity: A Verification Sequence
- 01Compare flow to floorWalk the actual process and mark every deviation from the submitted flow diagram
- 02Validate control plan executionObserve whether stated inspections occur at stated frequencies with correct equipment
- 03Re-run MSA under production conditionsUse actual operators, actual fixtures, and parts spanning the tolerance range
- 04Recalculate Cpk from current productionCompare live capability data against the submitted values to quantify drift
- 05Correct the PFMEA ratingsReset occurrence and detection based on actual production data, not assumption
Making the PFMEA and Control Plan Honest
The single most impactful change is converting the PFMEA from a rating optimisation exercise into a genuine risk assessment. Set severity ratings honestly based on actual failure consequences. Set occurrence ratings using data from similar processes in your plant, not on the absence of evidence from a process you have never run. Set detection ratings based on the inspection system as it actually performs — including missed checks, operator fatigue, and equipment drift — not the theoretical system on paper.
This will produce RPNs that require action. That is the point. A PFMEA that generates no actions is not evidence of a safe process. It is evidence of a process that was rated into compliance.
The control plan must become a living document your production team follows daily, not a historical artefact from the submission. If the control plan says every 50 parts and production does every 500, one of them is wrong. Either update the plan to reflect what is feasible or change the process to support what is required. The worst option — the one most plants choose — is letting the discrepancy persist.
Verify your measurement systems before trusting your dimensional data. Re-run the MSA under realistic conditions with the actual operators and equipment. The cost of a proper gage R&R study is trivial compared to the cost of making launch decisions based on measurement data you cannot trust.
The Submission as a Starting Point
Organisations that use PPAP effectively share a defining trait: they treat approval as the start of production monitoring, not the finish line. The control plan transitions from a submission artefact to an active production document. Process capability indices are tracked over months, not reported once and forgotten. The dimensional baseline established during PPAP becomes the reference point for detecting process drift.
These organisations separate the PPAP submission date from launch pressure. The submission is driven by process readiness, not the production calendar. If the process is not ready, the submission waits. This requires organisational courage and a customer relationship built on trust rather than compliance — but the alternative is a six-month countdown to a containment meeting.
The most valuable output of an honest PPAP is not the approved warrant. It is the process understanding you gain along the way. Every honest FMEA reveals risks you had not considered. Every honest capability study exposes variation sources you did not know existed. Every honest control plan forces you to think about maintaining quality when conditions change.
Your PPAP is a promise to your customer and to yourself. The documentation either describes a process that exists or one that does not. No amount of polished binders and approved warrants can compensate for a production line that was never ready to keep that promise.