
Conventional processes — machining, stamping, casting — rest on a stable assumption: once the process is frozen, part three hundred behaves like part one, provided inputs stay in spec. Additive manufacturing breaks that assumption. Every build is effectively a new process. The powder has aged, the machine has been re-coated, the plate carries a different arrangement of parts, and the beam has travelled a slightly different thermal path through the night.
I have sat in qualification reviews where a supplier presented a well-executed validation on three consecutive builds — same powder, same layout, all within a fortnight. It was approved. Six months later, porosity appeared in a serial part because nobody had controlled how many times the powder had been recycled. The lesson is harsh: in AM you qualify the process window, not just the part, and your controls must detect drift build by build.
That reframes what "first article" and "serial release" mean. The artefact you inspect is a sample from a distribution of builds, and the distribution's parameters move with powder genealogy, machine maintenance state and layout changes. Qualification rests on three pillars: disciplined powder lot control, orientation and layout discipline, and in-situ monitoring tied to exit criteria for every part.
The Qualification Problem Unique to Additive
In subtractive and formative processes, the qualification link between process parameters and part properties is short and well understood. In laser powder bed fusion, that link runs through a moving melt pool thousands of times per part, and every variable in the chain — powder condition, thermal environment, neighbouring geometry — shifts between builds. A validation that demonstrates consistency across three builds of one powder state proves almost nothing about the process you will run in month eighteen.
The practical consequence is that qualification evidence must cover the states the process will actually visit, not the pristine state it started in. A programme that validates only new powder, one layout and freshly calibrated optics has qualified a point, not a range. Serial production will not stay at that point, so the qualification must be designed to describe the envelope around it and prove acceptable properties at the edges.
For auditors working to ISO 9001, AS9100 or IATF 16949 logic, the key question changes from "was the process validated?" to "can the organisation demonstrate control over every variable that moves between builds, and detect when one moves out of bounds?" That is the standard the rest of this article builds toward.
Powder Lot Control: Genealogy From Atomiser to Part
Powder is the most under-controlled input in AM programmes, and the consequences are deferred rather than immediate. Reused powder changes character: particle size distribution shifts as fines are consumed and spatter particles are introduced, oxygen and nitrogen pick up with each cycle, and flowability degrades. None of this necessarily produces an immediate reject. It produces a slow migration of density, surface roughness and fatigue behaviour that your original qualification data no longer represents.
Treat powder genealogy with the same seriousness as a melt lot in forging. Each container entering the facility gets a unique lot identity, and each build records exactly which lots, in which proportions, fed the hopper. Sieving is not a reset — sieved, blended powder is a new material state and should be characterised as such. Minimum incoming checks per lot or blend: particle size distribution by laser diffraction, apparent and tap density, flow rate, and interstitial chemistry — oxygen and nitrogen for titanium, oxygen and argon for aluminium alloys.
The question that decides audit success or failure is this: given a serial part, can you reconstruct the powder that made it — including how many prior builds it survived and what chemistry it carried at the point of use? If your records cannot answer that, you do not have control. Set a maximum reuse count per alloy and a chemistry ceiling, and retire powder on whichever limit is hit first — visibly, with the same segregation discipline you would apply to expired adhesive.
Build Orientation and Layout: The Geometry Nobody Owns
Orientation is a design decision masquerading as a machine-setting decision. Anisotropy in laser powder bed fusion is not a curiosity; it is the dominant driver of mechanical property scatter. Properties along the build axis typically differ from in-plane properties, and the interfaces between support structures and the part surface are initiation sites for fatigue cracks. If the orientation used in qualification differs from the orientation used in production, your qualification data is decorative.
Freeze orientation as part of the design record, not the build file. Any change — even rotating a part to fit a fuller plate — constitutes a process change requiring revalidation of affected properties, weighted toward fatigue and fracture-critical directions. The same logic applies to placement: thermal conditions at the plate centre differ from the edge, and parts neighbouring a bulky component experience different cooling profiles than parts surrounded by loose powder.
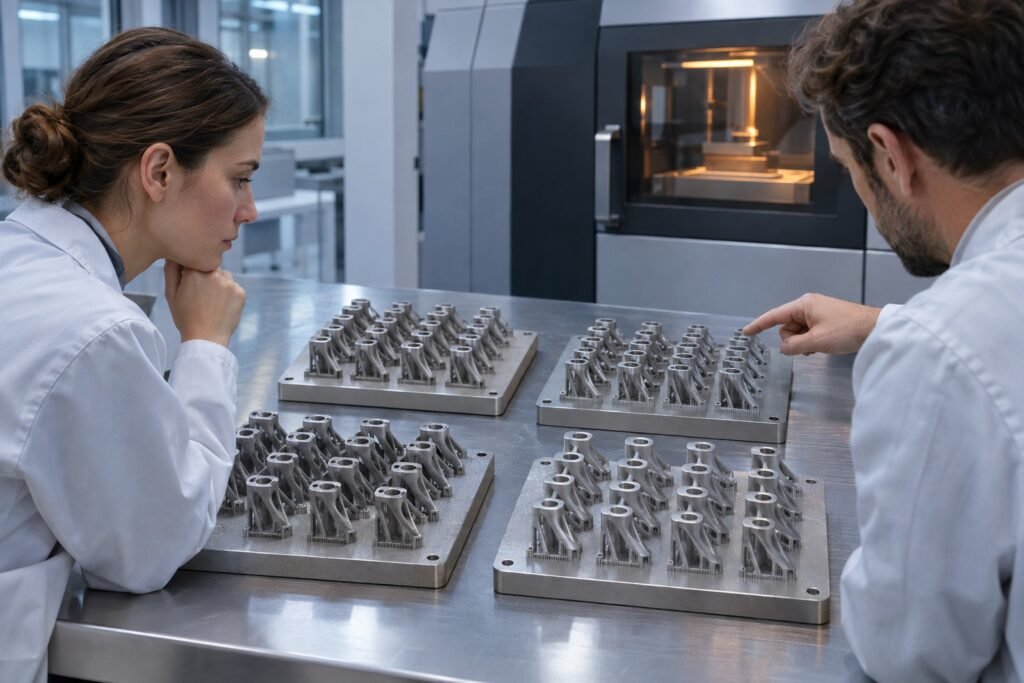
Layout strategy must therefore be formalised. Define which plate positions are approved for which part numbers, and set maximum occupancy rules. Witness coupons — small tensile or density specimens built alongside production parts at defined positions — are the practical bridge between build-to-build variation and part acceptance. They turn "the machine was fine last month" into evidence attached to the specific plate that carried your part.
In-Situ Monitoring: Layer by Layer, Not Post Hoc
The attraction of in-situ monitoring is that additive processes fail internally — trapped porosity, lack-of-fusion voids, recoater streaks — in locations a coordinate measuring machine cannot see and X-ray sampling may miss. Melt-pool photodiode monitoring, layerwise powder-bed imaging and layerwise optical tomography give a signature for every layer of every part. The qualification question is what you do with that signature.
The mature approach establishes baseline signatures during qualification on intentionally seeded defects — blocks with known lack-of-fusion conditions induced by shifted parameters — then defines alarm thresholds against that baseline. Every serial build is compared layerwise, and deviations are dispositioned before parts leave the plate. Monitoring output must be tied to part identity and plate position, not just to the build as a whole, because a recoater artefact on the left side has no bearing on a part at the right rear corner.
Be honest about the maturity gap. In-situ systems detect anomalies reliably; classifying them as harmful defects requires correlation work against destructively verified artefacts. Qualification should demonstrate that correlation explicitly: monitor a set of builds, section and inspect the flagged regions, and document hit rate and false-call behaviour. An uncorrelated alarm is noise with a dashboard.
An uncorrelated alarm is noise with a dashboard; a correlated one is the most powerful acceptance tool additive manufacturing has.
Qualifying a Window, Not a Point
Qualifying a frozen parameter set is the traditional instinct and the wrong one for AM. Machine-to-machine variation, powder evolution and optics degradation mean nominal parameters drift in service. Qualify a window instead: deliberately vary laser power, scan speed, hatch spacing and layer thickness around nominal, build mechanical test matrices across that envelope, and demonstrate acceptable density and properties at the corners. Serial production then simply stays inside the proven envelope, which maintenance and calibration keep centred.
The build matrix should cover the orientations, plate positions and powder states you intend to release. Include new, mid-life and end-of-life powder so the reuse limits are validated rather than asserted. Mechanical testing must address anisotropy directly: specimens oriented vertically, horizontally and at intermediate angles, with fatigue data weighted more heavily than static properties for anything cyclically loaded. Density verification — image analysis of polished cross-sections, or computed tomography on a sampling basis — anchors the window to the defect population.
Destroy parts during qualification without sentiment. Sectioning, CT and metallography on qualification hardware are cheap against the cost of a field failure on a structurally certified part. The deliverable is not a report; it is a defensible linkage between measurable process indicators — powder chemistry, monitor signatures, witness results — and the properties the design assumed.
Part Acceptance in Serial Production
Once released, each production part needs an acceptance construct proportionate to its criticality. At minimum: powder genealogy record, build record with parameter conformance, in-situ monitoring disposition, witness specimen results from the same plate, dimensional verification accounting for orientation-specific distortion, and documented disposition of any non-conformance. Surface finish requirements need orientation-specific expectations, because up-skin and down-skin surfaces are different processes happening in the same machine.
Non-destructive evaluation earns its place for internal features. CT scanning of complex internal channels — and AM parts are full of them — verifies both the geometry the printer produced and the absence of trapped powder or gross porosity. Sampling plans must reflect that build-level variables affect every part on the plate: sample by plate, not merely by time or quantity, so a drift event is caught within one build rather than three.
Post-processing is part of the qualification scope, not an afterthought. Stress relief and hot isostatic pressing change the defect population and microstructure; support removal changes the surface. Heat treatment schedules must be validated with the same window discipline as the build itself, and qualification parts must travel through the complete downstream chain — including surface finishing and any coating — before their data counts.
Keeping Qualification Alive
A qualified AM process decays unless actively maintained. Optics degrade, sensors drift, filters clog, and powder handling discipline erodes under production pressure. Machine health checks — beam profile, gas flow verification, sensor calibration — belong on a schedule, with records retained against each build. After significant maintenance such as a laser module replacement or recoater blade change, run the next builds under a heightened-scrutiny rule until monitor signatures and witness results confirm return to baseline.
Change control extends to layout, powder suppliers, sieving equipment and build-file software versions. Slice parameters embedded in software updates have caught more than one programme off guard. The guiding principle: anything that changes the thermal history of the part is a process change, however innocent it looks on the change request, and the burden of proof sits with revalidation evidence, not engineering optimism.
Finally, feed what you learn back into the envelope. Serial monitoring data, witness trends and non-conformance findings continuously refine your understanding of the real process window. Qualification for additive manufacturing is not a gate you pass once; it is a confidence model you maintain, build by build, for as long as the part flies or drives.
Serial part acceptance construct
- 01Powder genealogyLot IDs, blend ratios, reuse count and chemistry at point of use
- 02Build recordParameter conformance, layout, orientation and machine state
- 03In-situ dispositionLayerwise monitoring verdicts tied to part position
- 04Witness resultsCoupon outcomes from the same plate as the part
- 05Exit decisionDimensional, NDE and surface checks against orientation-specific limits
Point qualification vs window qualification
Qualifying a point
- One frozen parameter set at nominal
- New powder, single layout, fresh optics
- Three consecutive builds as evidence
- Drift in service triggers requalification crises
Qualifying a window
- Parameters varied deliberately around nominal
- New, mid-life and end-of-life powder in the matrix
- Properties proven at the envelope corners
- Serial production just stays inside the proven range