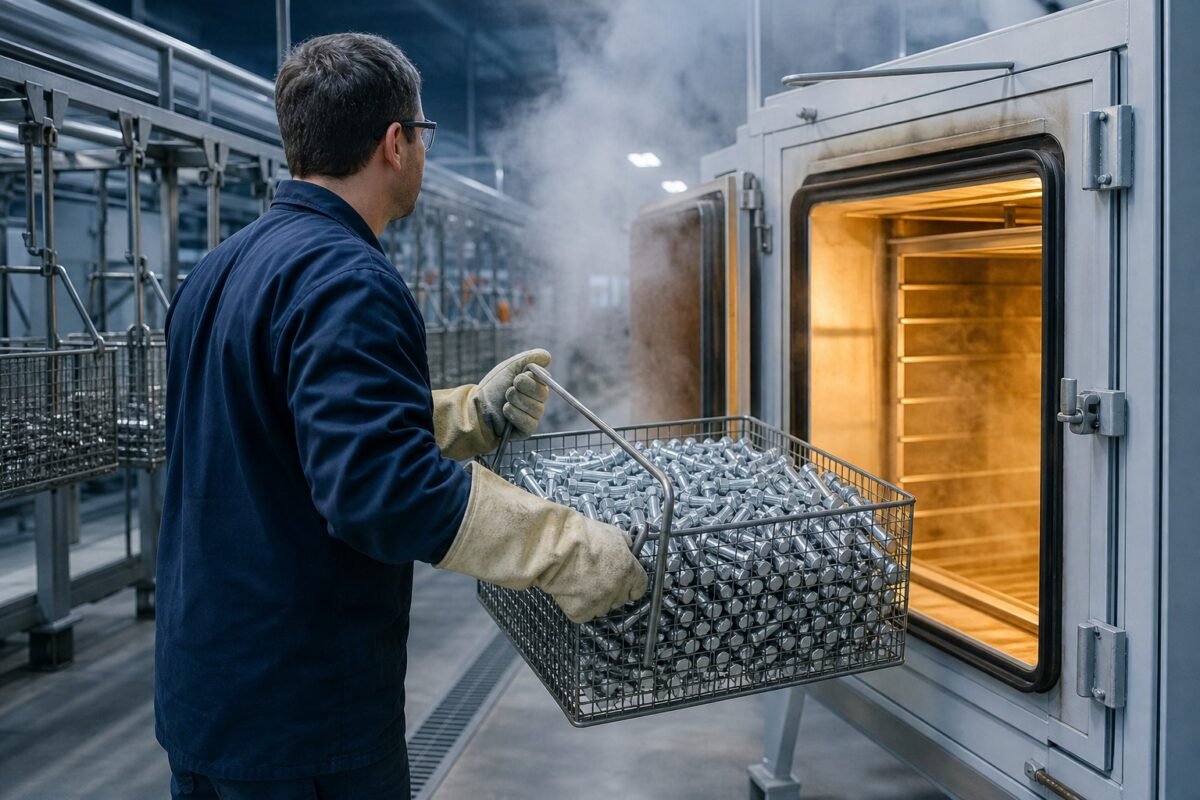
A plating certificate can be entirely accurate and the fasteners it covers can still fracture within forty-eight hours of torquing. Salt spray results, thickness measurements and bath chemistry logs document the process faithfully; none of them measure trapped atomic hydrogen. A zinc-nickel finish meeting every corrosion and dimensional requirement can carry enough hydrogen to break a Grade 12.9 bolt head under sustained load, months after every documented check passed.
The gap sits between what certificates record and what actually embrittles steel. A bake-out may have run at the correct temperature for the specified duration and still proved insufficient, because the hydrogen entered during a pre-plating acid pickle rather than electroplating. For hydrogen embrittlement, a correctly executed process and an adequate process are different things, and only one of them appears on paper.
Three controls decide whether high-strength fasteners stay safe under load: hardness class, which sets susceptibility; the bake-out window, governed by diffusion physics rather than procedure; and incoming verification, which exercises the part rather than its paperwork. Standard certificates capture none of the three adequately, which is how a consignment can be fully compliant and still unsafe. That divergence is where procurement strategy has to operate.
Hardness Class Sets the Susceptibility
Not all fasteners face equal risk. Susceptibility is not linear with hardness but a steep curve crossing a critical threshold near 320 HV: below it, atomic hydrogen may be present yet rarely causes delayed brittle fracture. Grade 10.9, at roughly 320 to 380 HV, is already a managed failure risk. Grade 12.9, at 390 to 440 HV, demands the strictest controls from heat treatment through plating to installation.
The mechanism is metallurgical. Hydrogen atoms migrate to regions of high triaxial stress, and hardened martensite supplies abundant trap sites with little ductility to arrest a crack once it starts. At 450 HV, internal residual stresses combine with service loads to create exactly the concentrations where hydrogen accumulates and weakens atomic bonds at the crack tip. Harder steel does not merely tolerate hydrogen worse; it concentrates the damage.
Hardness alone still does not settle the question. Clean, vacuum-degassed steel with a low inclusion count tolerates more hydrogen than dirty material at identical hardness, and a well-controlled quench and temper line changes the trap distribution. Ask plating subcontractors where their customers' base material comes from, not only about bath parameters: the fastener maker's heat treatment records carry as much embrittlement significance as the plater's data.
Hardness thresholds that change the control regime
Where Hydrogen Actually Enters
Hydrogen absorption is distributed across the process chain, and the plating bath is rarely the largest contributor. Acid pickling, used to remove oxide scale before plating, generates atomic hydrogen directly at the surface as the acid reacts with iron, and a brief dip can charge a high-strength fastener with more hydrogen than the entire plating run. Many platers control their baths meticulously while treating pickling as crude cleaning with minimal oversight.
Cathodic cleaning adds its own dose. In electrocleaning the workpiece is the cathode, so hydrogen evolves on the fastener surface itself; during plating, hydrogen co-deposits with the metal because not all current drives metal reduction. Acidic zinc baths generate more absorption than alkaline variants, though both carry risk, and the finished coating then acts as a barrier slowing the very egress that baking exists to achieve.
Even mechanical pretreatment is not neutral. Vibratory finishing with acidic media or aggressive surfactants generates hydrogen by chemical reaction with the substrate, and in failure investigations I have led, shot blasting with damp abrasive has been identified as a contributing source. A certificate recording only bath conditions and bake parameters therefore captures a fraction of the hydrogen-relevant process.
What Bake-Out Can and Cannot Achieve
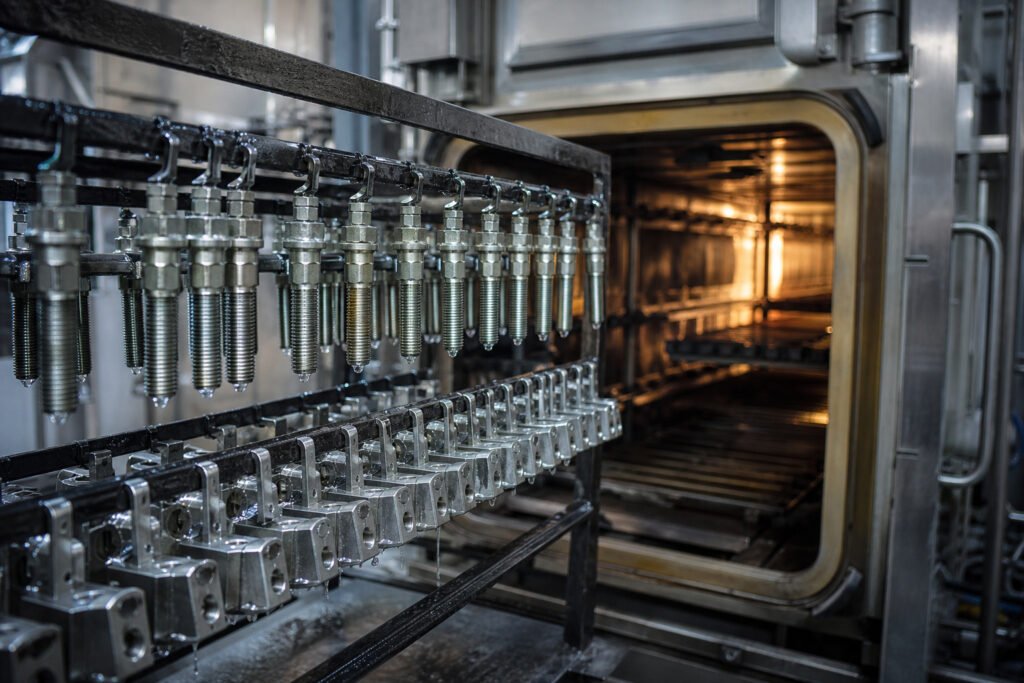
Bake-out obeys Fick's laws of diffusion: time, temperature and the diffusion coefficient of hydrogen in the specific microstructure set the escape rate. At the standard 190 to 220 degrees Celsius, mobility is sufficient for egress through thin coatings in a practical timeframe, and that timeframe starts the moment plating concludes, not when the oven door closes. Most bake documentation invalidates itself on this distinction alone.
Hydrogen left at room temperature after plating does not wait passively. It redistributes and concentrates at trap sites, and once it occupies deep energy wells, conventional baking cannot dislodge it. Hence the window, typically four hours or less from plating to oven for the highest-strength classes. A fastener that misses it can pass a routine tension test and still fracture weeks or months later under sustained load.
Coating type changes the equation again. Zinc offers moderate resistance to egress, zinc-nickel alloys impede diffusion further, and hard chromium is close to impenetrable, making effective post-plate baking near impossible. Aerospace process specifications therefore mandate pre-plating stress relief and rely on proof loading rather than bake-out alone for high-strength chromium-coated steel. Assuming one bake schedule suits every coating system is a specification error, not a plating error.
Controlling the Plating-to-Bake Transition
Bake requirements must be explicit, traceable and matched to hardness class. Above 1000 MPa tensile strength, baking within three hours of rack stripping is the threshold of adequate control, and temperature must be verified at the workpiece, not the controller. Thermocouple surveys with dummy loads at realistic packing density routinely show oven recovery consuming thirty minutes or more of the nominal baking period.
Duration carries equal weight and equal ambiguity. Four hours at 200 degrees Celsius is a minimum for Grade 10.9 with thin zinc; Grade 12.9 or alloy coatings need eight hours or longer. A certificate stating the oven ran eight hours does not establish that the fasteners dwelled at temperature for eight hours; full baskets carry thermal mass, and the lag between setpoint and internal load temperature is where specification and reality diverge.
The transition itself needs separate recorded data points: rack stripping time, basket loading time, oven charging time, temperature recovery time. I have rejected certificates stating a bake duration with no plating completion timestamp to check it against, because the number is unverifiable by construction. Automated lines with defined transfer times lower the risk without eliminating it; manual transfer between plating and baking remains the highest-risk step in the chain.
The plating-to-bake transition
- 01Rack strippingPlating completion time; the window clock starts here
- 02Basket loadingBatch identity must survive this transfer intact
- 03Oven chargingHighest-risk step under manual operation
- 04Temperature recoveryThermal mass can consume thirty minutes of nominal bake
- 05Bake dwellTime at temperature at the workpiece, not the controller
Incoming Verification Beyond the Paperwork
Receiving inspection must physically exercise the parts. Sustained load testing, holding samples at 75 percent of minimum ultimate tensile strength for 24 to 48 hours before fracture examination, remains the most direct detector of embrittlement, catching the gross condition baking should have removed. It is destructive to samples and cheap against a field failure, which is a trade safety-critical hardware should take on every batch.
Metallographic sectioning shows coating thickness uniformity and identifies where hydrogen entry concentrated. Hardness testing on receipt confirms the base material matches the specified property class, because grade mix-ups in the supply chain do occur. Microhardness traverses from coating into substrate reveal local tempering or thermal damage from processing. None of these duplicate the certificate; they sample the physical part, the only place embrittlement exists.
A plating certificate confirms that documented processes were followed, not that they were adequate for the steel, coating and load in hand.
Thread geometry after plating supplies indirect but real evidence. Excessive coating on thread flanks, later removed by chasing or die-running, exposes fresh substrate and creates stress risers, and smeared surface layers can trap hydrogen beneath them. Comparing pre-plate and post-plate measurements against the drawing allowance flags batches where thickness control failed and remedial machining was performed, marking them as elevated risk.
Auditing for What the Certificate Omits
Audit the process, not the quality manual. The acid pickle deserves scrutiny equal to the plating baths: pickling time, acid concentration, temperature and the use of inhibitors formulated for high-strength steel all drive absorption. Inhibitors form a temporary surface barrier that limits hydrogen entry during acid contact, and whether they appear in the process documentation tells you whether the subcontractor understands the mechanism at all.
Oven loading and window management complete the picture. Densely packed baskets extend recovery time and stacked baskets sit in zones of poor uniformity, so ask for temperature mapping under worst-case loading and the date it was last verified. Then trace the transition itself: how batches are identified between operations, how material queues, and what happens when the oven is full as a Grade 12.9 batch leaves the rack. Manual transfer depends entirely on operator discipline and batch identification integrity.
The fastener that breaks in service rarely does so because a certificate was falsified. It breaks because the certificate documented a process that was followed but inherently insufficient for the steel, coating and service stress in hand. Closing that gap means specifying base material alongside plating, mandating process steps, verifying incoming parts under load and retaining specialist subcontractors rather than shopping price. It means reading plating certificates with informed scepticism about what they prove and what they leave unproven.