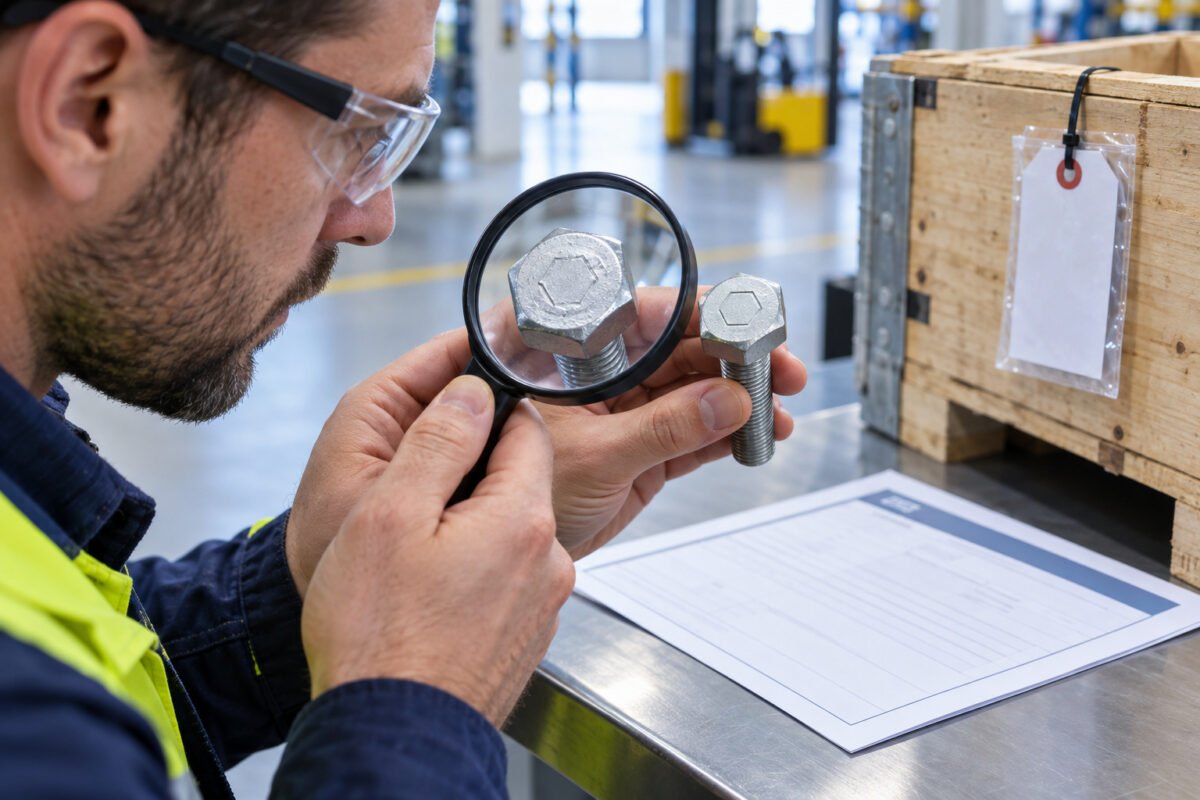
A mill certificate tells you what a supplier claims about a batch of material. It tells you nothing about what happened to that material between the melt and your goods-in bay. Across two decades in automotive and aerospace receiving inspection, I have learned to treat every certificate as a hypothesis, not a fact. The paper says ASTM A193 Grade B7, heat-treated, chemistry listed to two decimal places; the bar stock in the crate may match, or it may be a lower-grade lookalike rerolled and re-stamped by a distributor who never touched a ladle.
The problem is structural, not moral. Certificates travel through hands that never see the metal. A mill issues an EN 10204 3.1 certificate; a stockist splits the lot, re-labels it, and issues a 3.1 of their own based on nothing but the incoming paperwork. Down the chain, a fastener manufacturer cuts the bar, heads it, threads it, and their certificate inherits any error upstream. By the time the part reaches you, the chain of claims may be four links long, and only one link ever performed an actual test.
My rule is simple: the certificate starts the audit, it does not end it. What follows is how I verify the claim — through certificate review, physical testing at the point of receipt, lot control that keeps verified material from mingling with unverified, and a supplier framework that concentrates effort where risk concentrates. Skip any of those, and you are shipping on faith.
Reading a Mill Certificate With a Critical Eye
Most engineers glance at the chemistry block and the mechanicals and file the PDF. Slow down. First check the heat number: does it appear consistently on the certificate, on the tag on the bar, and on the material transfer record from the mill? A certificate without a heat number traceable to a ladle report is decoration. Second, check the declared standard and edition. I have seen certificates citing a grade correctly but quoting mechanical minimums from an obsolete revision, quietly lowering the bar.
Third, look at the mechanical test results themselves. Are they single values or averaged? Was the tensile specimen taken from a finished fastener or from separately prepared stock? For high-strength bolts to ISO 898-1, proof load and hardness values should come from finished-part testing, not raw material. Where the certificate reports hardness only as a range across the whole lot, ask which pieces were tested and where in the lot they sat — first-off, middle, last-off, or conveniently picked.
Fourth, sanity-check the chemistry against the mechanicals. If the certificate claims carbon, chromium and molybdenum at the top of the B7 window but the tensile barely clears the minimum, something does not add up: either the heat treatment is inconsistent or the numbers are borrowed from another heat. Carbon equivalent maths takes two minutes with a calculator and catches more fraud than any supplier questionnaire. When the arithmetic disagrees with the paper, the paper loses.
Building a Traceability Chain That Survives an Audit
Traceability is not a filing system; it is the ability to answer one question at any hour: which parts in the field came from this suspect lot, and where exactly did that lot come from? For fasteners, that means locking lot identity from mill heat number through every transformation. Bar stock gets cut; the cut pieces inherit the heat number plus a cutting batch identifier. Heat treatment runs merge lots in some shops — that is the point where traceability usually dies, because the furnace log records the run, not which baskets held which heat.
Insist on a documented rule for lot merging. If a supplier runs mixed baskets, they must record the composition of every basket and every run, and the delivered lot must be defined by the furnace run, not the heat. Otherwise a single nonconforming treatment cycle contaminates an unknown population and your recall scope becomes everything from last quarter. I require suppliers of safety-critical fasteners to state their lot definition in writing — heat, furnace run, thread-rolling batch — and to keep the mapping retrievable.

On your own side, the chain continues at goods-in. Every delivered container gets an internal lot number linked to the supplier lot, the certificate, and your inspection results. That number follows the parts through kitting, line-side bins and any rework. The commonest failure I find in audits is not missing paperwork but broken linkage in the middle: parts pulled from two supplier lots into one line-side bin, making downstream segregation impossible. Once mixed, the population is untrustworthy as a whole, because you can no longer state what any individual part is.
Detecting Counterfeits at the Point of Receipt
Counterfeit fasteners rarely announce themselves. The convincing ones carry plausible packaging, correct head markings, and certificates that read beautifully because they were copied from genuine ones. Detection therefore relies on physical evidence, not documentation. Start with dimensional and thread checks against the drawing, then move to hardness. A quick Rockwell or Vickers test on the head or a cut section is the cheapest screen: counterfeiters frequently substitute medium-carbon steel for alloy grades, and hardness spread across five pieces tells you more than any certificate.
For anything structural, do periodic destructive verification on a sampling basis. Proof load testing to ISO 898-1 or the equivalent ASTM F606 procedure, wedge tensile on finished bolts, and macroetch on a sectioned fastener to reveal grain flow and case depth. Carburised or nitrided fakes posing as through-hardened alloy bolts show up immediately under a microhardness traverse — a hard skin over a soft core. Decarburisation on the thread flanks, which destroys fatigue performance, is invisible from outside; only a sectioned specimen will show it.
Also examine the head markings themselves. Genuine manufacturers stamp cleanly with consistent font and depth; re-marked bolts often show double strikes, shallower or misaligned marks, or plating disturbed in the indentations. Compare against the manufacturer's registered marking. Check the plating: cadmium or zinc-nickel substituted with plain zinc is common in counterfeit channels and will fail salt-spray exposure early. Weighing a sample against a known genuine part catches solid versus hollow-core or undersized-body substitutions. None of this is sophisticated — it is disciplined, repeated, and recorded against the lot.
Mixed-Lot Risk: The Failure Mode Nobody Plans For
Even with genuine material, mixed lots create real engineering risk. Two lots of the same grade, both conforming, can differ meaningfully in strength, hardness and hydrogen embrittlement susceptibility because of chemistry position within the spec window and heat-treat variation. Assemble them into the same joint pattern and you get uneven preload: the softer bolts relax, the harder ones carry extra load, and fatigue cracks initiate at the overstressed positions. I have investigated fracture failures where every fastener individually met spec — the lot mixture was the defect.
Where Lots Get Mixed
Where mixing happens
- Line-side bins topped up before emptying
- Kitting consolidates remnants of several containers
- Rework returns parts to stock unidentified
- Subcontract plating combines small batches
What controls it
- FIFO with bin-empty rules at replenishment
- One lot per tote, labelled at kitting
- Reworked parts get a new lot identity
- Batch integrity mandated in subcontract specs
The verification problem compounds the engineering one. If your incoming hardness sample of five pieces comes from a bin holding two lots, your result describes neither. Statistical confidence in lot quality assumes a homogeneous population; mixing destroys the assumption before you test a single part. Treat any suspected mixed container as unknown material: quarantine, sort by markings and certificates if possible, re-test if not, and scrap when in doubt. Sorting mixed fasteners costs hours; a field failure from an unidentifiable population costs far more and leaves you unable to scope the exposure.
Supplier Controls and Where Certificates Stop Working
Reasonable suspicion must translate into a supplier framework. I segment fastener suppliers by criticality of application: safety-critical hardware gets full incoming destructive sampling and mandated EN 10204 3.1 or 3.2 certification direct from the manufacturer; commodity hardware gets periodic verification. Buying safety-critical fasteners through brokers is where counterfeit risk concentrates, because the broker adds a link in the claim chain without adding any test evidence. Where volume forces distribution, I require the distributor to pass through the original mill and manufacturer certificates unaltered, and I audit their lot-splitting records.
The certificate starts the audit; it does not end it. When the arithmetic disagrees with the paper, the paper loses.
Test frequency should be risk-based, not uniform. New suppliers earn intensive sampling until their history justifies relaxation — and any lot failure resets the clock to full inspection. Watch for certificates that repeat verbatim across deliveries with only lot numbers changed; identical tensile values to the same decimal across months of shipments is a pattern I have learned to treat as fabricated. Genuine test data varies. Also demand plating and coating certificates with thickness measurements, since hydrogen embrittlement risk from electroplating is a genuine failure mode that mechanical certificates never mention.
Laboratory partnership matters. A small in-house lab handling hardness, sectioning and macroetch covers most routine verification; accredited external labs handle proof-load testing, microhardness traverses and chemistry by optical emission or combustion analysis when a dispute arises. Keep retained samples from every critical lot — two or three fasteners sealed and stored — so that when a field issue appears three years later, you have physical evidence rather than just paperwork. The retained sample has closed arguments that certificates never could.
Containment Without Guesswork
The day a verification test fails, the traceability chain earns its keep. Quarantine everything from that supplier lot immediately, including parts already kitted or issued. Pull your internal lot records to identify every kit, subassembly and shipment containing the suspect fasteners — this is exactly the exercise that mixed bins make impossible, which is why the segregation discipline exists in the first place. Containment scope follows the lot boundary; without a boundary, you contain everything.
Containment Sequence on a Failed Verification
- 01QuarantineFreeze the supplier lot and everything kitted or issued from it
- 02Scope by recordsTrace internal lot numbers to kits, subassemblies, shipments
- 03Retest evidenceRetained samples, adjacent lots, sectioned pieces side by side
- 04Formal escalationSupplier notification, lot records, design authority where safety-critical
- 05System reviewTighten sampling or certificate review where the escape exposed a gap
Then investigate the failure itself with evidence. Retest retained samples from the same lot and adjacent lots. Section failed and passed pieces side by side. If the counterfeit or nonconformance is confirmed, notify the supplier formally, demand their lot records and raw-material traceability, and escalate to your design authority where the joint is safety-critical. In aerospace contexts, suspected unapproved parts follow a defined reporting path — use it. In automotive, the customer's part-approval framework governs what happens to parts already built; engage it early rather than hoping the issue stays internal.
Finally, close the loop on your own system. Was the failure catchable at goods-in with the tests you already run, or does the sampling plan need tightening for this supplier? Was the certificate anomaly visible on reading — a copied value, an obsolete standard — and did your review process miss it? Every escaped defect is free information about where your controls are thin. Certificates will keep arriving, and some will keep lying. The operation that tests, segregates and traces ships on knowledge; the operation that files the PDF ships on luck.