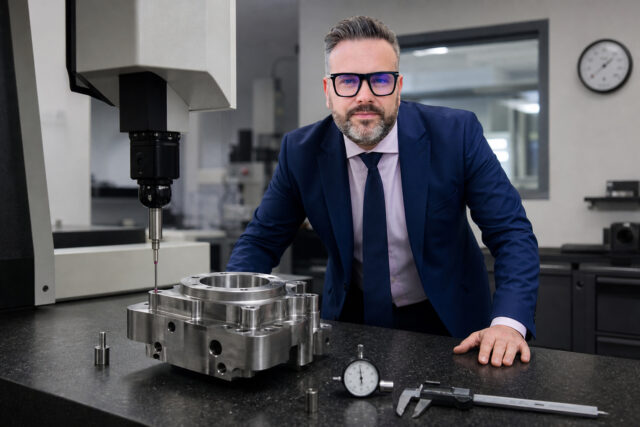
Calibration Drift: Why Your Gauge R&R Study Is a One-Time Illusion
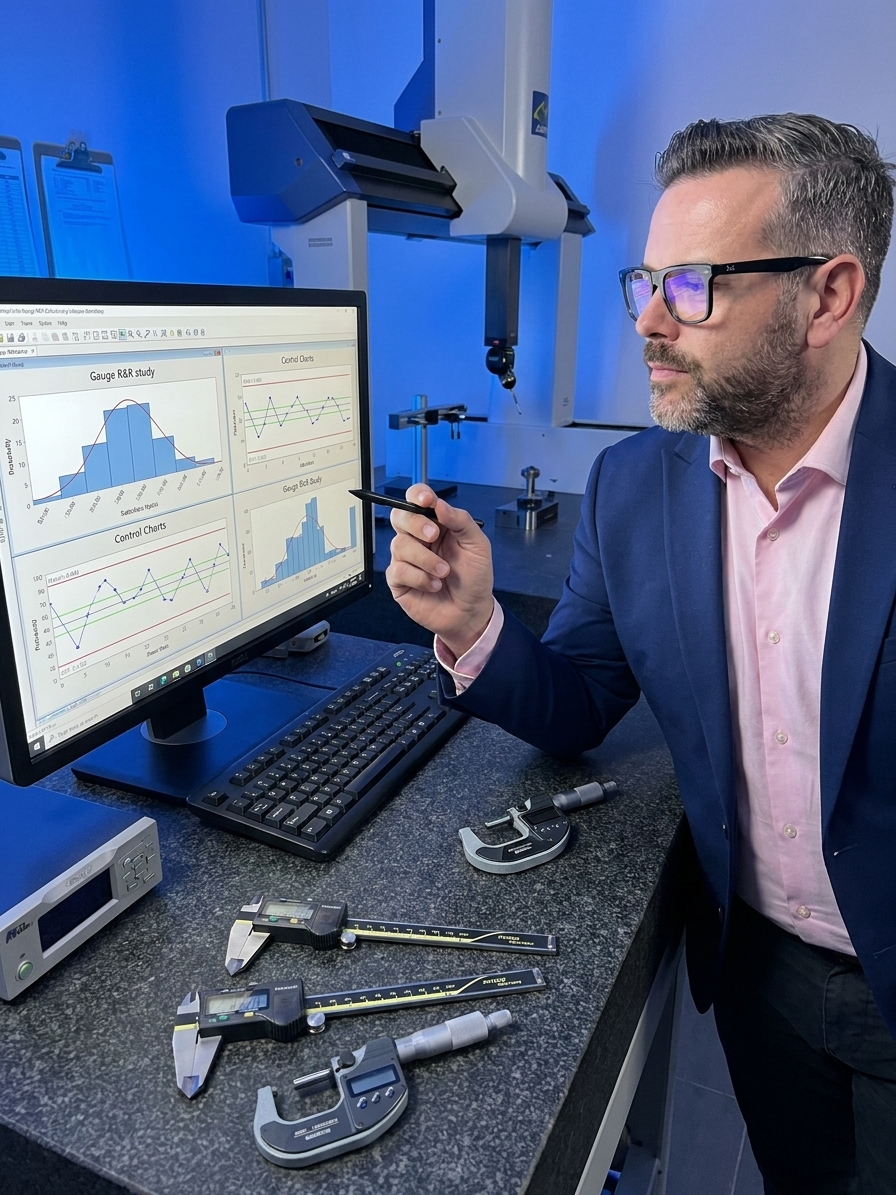
Gauge R&R studies capture one moment. Calibration drift from mechanical wear and environmental shifts silently corrupts every downstream quality decision.
150 articles
Gauge R&R studies capture one moment. Calibration drift from mechanical wear and environmental shifts silently corrupts every downstream quality decision.
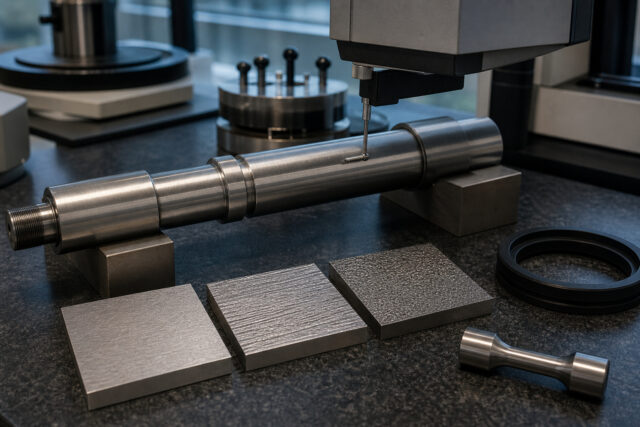
Ra is the most common surface callout on drawings, yet it describes almost nothing functional. Here is how to specify…
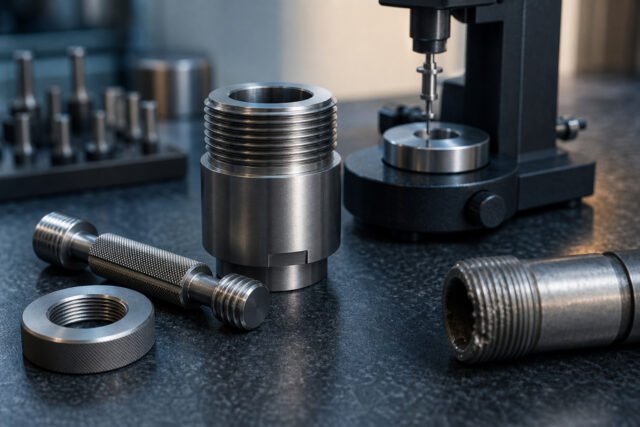
GO/NO-GO thread gauges verify boundary limits, not geometry. Here is how to build an inspection plan that catches the failure…
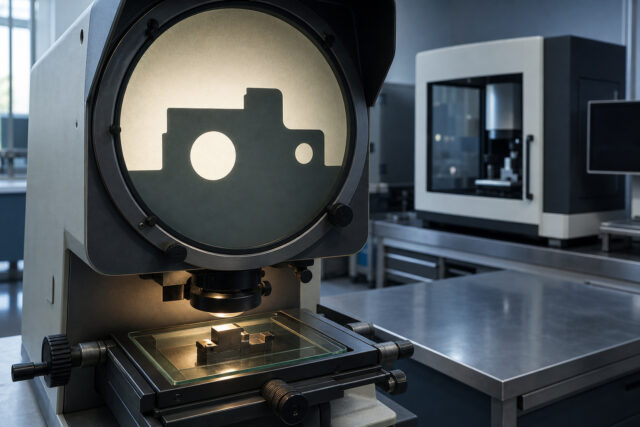
Optical comparators still outperform vision systems for edge definition, operator auditability, and demanding surface tolerances in inspection.
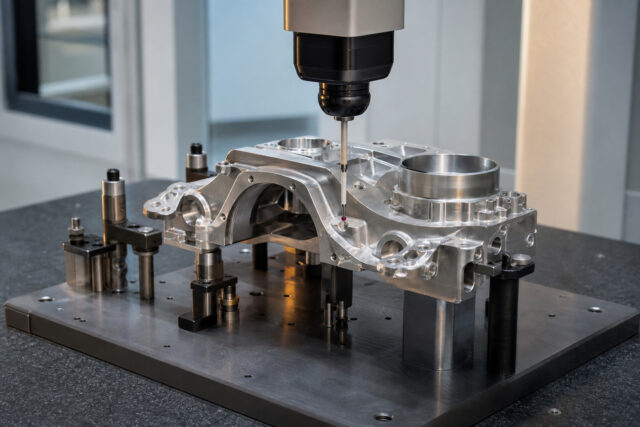
CMM datum alignment, probe vector, and sampling density errors systematically accept nonconforming parts. Learn how to audit your CMM programs.
Most manufacturing teams run fractional factorials with signal-to-noise ratios bolted on and call it Taguchi. Here is what the methodology…
Most plants track scrap and warranty and believe they have quality costs under control. The true cost of poor quality…
Geometric Dimensioning and Tolerancing fails in most plants not because the ASME standard is flawed, but because organizations treat it…
Calibration is not MSA. If you do not study gauge capability under real shop-floor conditions, every accept, reject, and Cpk…
Most DOE in manufacturing produces ANOVA tables, not operational change. Here is why the method fails in practice, what it…